Preamble
So there will a few of these. Obviously largely generated by AI Claude. With my interjections and prompts in red text. The subject interests me and this is a way of fixing in my head. Well sort of. Anyway, in short, more for me than you.
This all started with me making a fairly bog standard request to the AI machine in a chat.
So I need to delve further into the history of architecture in Britain. Maybe a history of the various movements from the earliest buildings we discussed before through to right now. With key architects and buildings along the way. I want to delve fairly deep into the threads that hold the history together – materials, technology, aesthetics and so on – and relate this to wider cultural shifts. So I can sound like a smartarse on the subject and compare to what I have visited and what I might visit.
My first and major mistake was the “deep” request. That is why we have ended up with this preposterous wide ranging history by instalments. For which I can only apologise. In truth though it was really just initially a way to learn more about the buildings in Britain I have visited that have intrigued or startled me. Aesthetically or otherwise.
The Hinge
Between the Victorian period and the modern one stands a figure who understood both and committed fully to neither, who produced in a single ten-foot monument possibly the most powerful piece of public architecture in Britain and in an Indian subcontinent capital the last and greatest exercise in classical imperial hubris. Edwin Lutyens is the hinge on which the door between the 19th and 20th centuries swings, and the fact that the door never quite closes behind him tells you something important about the specific character of British architectural modernity.
Lutyens was born in 1869, the son of a retired army officer, and became through social charm, genuine genius, and a strategic marriage to an earl’s daughter the most sought-after architect in Britain between roughly 1900 and 1930. He never went to architectural school in any serious sense. He learned by looking, by measuring old buildings, by an intuitive grasp of proportion that his contemporaries recognised as something close to supernatural. He was, in the end, Lutyens — a category of one, which is both his distinction and his limitation.
Lutyens: The Early Houses
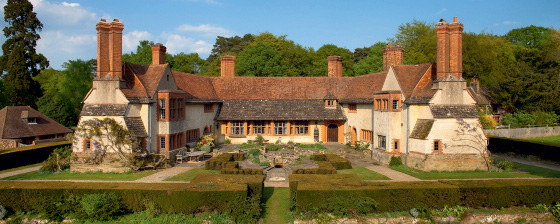
The early domestic work — the Surrey and Sussex houses of the 1890s and 1900s, built in collaboration with the garden designer Gertrude Jekyll — is where he is most completely himself and most completely achieved. Munstead Wood for Jekyll herself, Deanery Garden at Sonning, Tigbourne Court, Orchards — these houses inhabit the tradition of the Arts and Crafts vernacular revival with a formal intelligence that transcends it. The materials are local — Surrey sandstone, hand-made tile, oak — and the construction is honest in the Ruskinian sense. But the formal organisation is more rigorous, more geometrically precise, the planning worked out with a clarity that the Arts and Crafts movement’s organicism usually resisted.
Deanery Garden at Sonning is the masterpiece of this period. The house growing from the garden, the garden organised around the house, the boundary between inside and outside negotiated through covered walkways, steps, and changes of level that make the transition a continuous spatial experience rather than a moment of crossing. Jekyll’s planting completes it — the soft naturalistic colour of the herbaceous borders against the precise geometry of the stone paths and walls, the circle and the line in their most productive relationship.
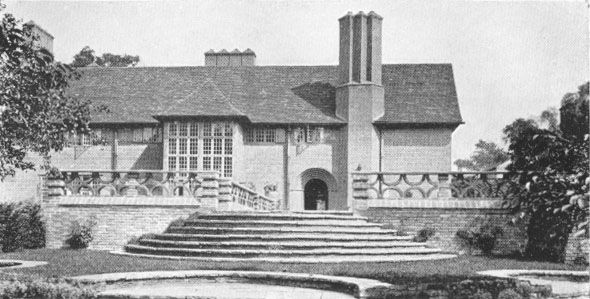
Goddards, near Dorking, built 1898–1900, is the other essential domestic Lutyens — the pared backness compared to the full-blown Arts and Crafts immediately apparent, the geometry stronger than the craft sentiment, the brick doing its job without fuss. If you have stayed there through the Landmark Trust you will have felt what a Lutyens house actually does to domestic life — the sequence of spaces, the calibrated thresholds, the rooms that are the right size for the right things. The Landmark Trust kit-out sits on top of it rather than growing from it, which is the one reliable disappointment of staying in Landmark properties. The buildings are always better than the furniture.
Castle Drogo: The Last Castle
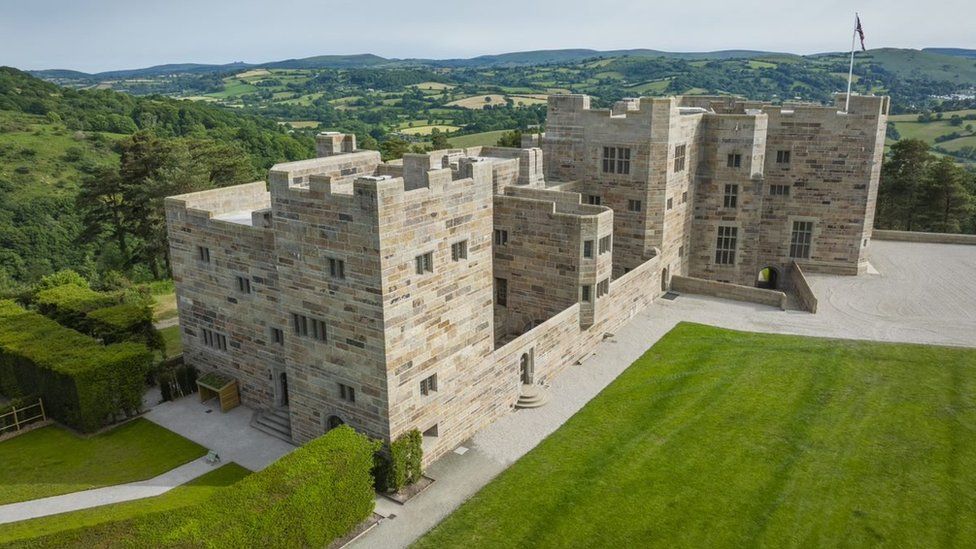
Castle Drogo in Devon — begun 1910, completed 1930, the last castle to be built in England — is the transitional work and the most revealing. Julius Drewe, founder of the Home and Colonial Stores chain, had convinced himself he was descended from a Norman baron called Drogo de la Beuvrière, and commissioned Lutyens to build him a castle on a granite tor above the Teign gorge that would express this ancestry in stone.
Lutyens spent twenty years designing a building that is simultaneously a genuine castle — the granite walls are six feet thick in places — and a comfortable Edwardian country house, the granite surfaces concealing electric light and central heating. It is also, famously, a building that leaks. The flat granite roof — Lutyens’s insistence on the correct medieval form — has never been fully waterproofed. The National Trust, which now owns it, has been managing the water ingress for decades at enormous expense. This is the physical climate problem made literal: the architect’s formal conviction overriding the practical requirements of the material in a northern climate, the aesthetic argument winning at the cost of the building’s performance. A lesson the 20th century would repeat many times.
The chapel, carved from the granite, lit by a single window, is one of the finest small sacred spaces in Britain — austerity achieved not through the removal of ornament but through the reduction of everything to the essential. The stone and the light and the proportioned space. Lutyens at his most honest, which is also Lutyens at his most powerful.
New Delhi: The Imperial Apotheosis
In 1912 Lutyens was appointed alongside Herbert Baker to design the new capital of British India — the project that would consume the next twenty years of his life and produce both the greatest and the most morally compromised work of his career.
The Viceroy’s House — now Rashtrapati Bhavan, the President of India’s residence — is Lutyens’s greatest building. The great dome — derived from the Buddhist stupa at Sanchi, the one concession to Indian architectural tradition that Lutyens made in the entire composition — sits on a drum of columns above a building of such assured classical proportion that it makes the Edwardian Baroque look as provincial as it is. The detail is extraordinary — Lutyens invented what he called the Delhi Order, a classical capital incorporating Indian bells and the lotus flower, a synthesis executed with a precision that is the opposite of the churrigueresque proliferation of Spanish colonial architecture. Each element is exactly where it needs to be.
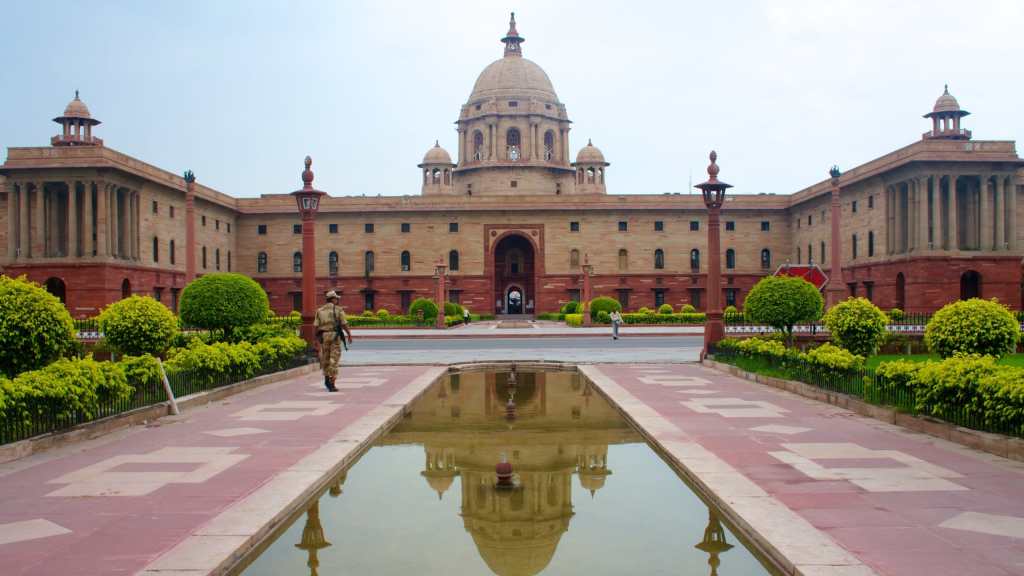
The Rajpath — the great ceremonial axis running from the Viceroy’s House to the India Gate war memorial — is the line at its most explicit and most imperial. It is Versailles in a tropical climate. The geometry of authority imposed on a landscape that had its own geometries, its own spatial traditions, its own relationship between the built and the natural. The famous quarrel between Lutyens and Baker about the gradient of the approach road — which means the Viceroy’s House disappears from view as you approach it along the Rajpath — is the human comedy at the centre of the imperial tragedy.
New Delhi was completed in 1931. Indian independence came in 1947. The buildings Lutyens designed to house the administration of the British Raj became the buildings that housed the administration of the Indian Republic. The Indians didn’t demolish New Delhi after independence — they moved in. They made it theirs. They hold their Republic Day parade down the Rajpath and the symbolism is now of Indian sovereignty rather than British imperial authority. The architecture outlasted the politics it expressed. It always does.
The Cenotaph: Ten Feet of Everything
In 1919 the government needed a temporary structure for the peace parade. Lutyens was asked to produce something quickly. He proposed a cenotaph — an empty tomb, the ancient Greek form for a monument to the dead whose bodies lie elsewhere — and sketched it in a day.
The temporary structure was so immediately and overwhelmingly right that it was made permanent in Portland stone. The permanent Cenotaph was unveiled on Armistice Day 1920 and has been the focus of the national act of remembrance ever since.
It is ten feet wide, seventeen feet deep, and thirty-five feet high. It has no figurative sculpture. No inscription except the words THE GLORIOUS DEAD. No religious symbol of any kind. All the vertical surfaces incline very slightly inward so that if extended they would meet at a point approximately 1,000 feet above the monument. All the horizontal surfaces curve very slightly so that if extended they would form a sphere approximately 900 feet in diameter. The Cenotaph is a fragment of an impossibly large sphere intersecting with an impossibly tall obelisk. You cannot see this. But Lutyens believed you feel it — that the body registers the subtle correctness of the form below the level of conscious analysis.
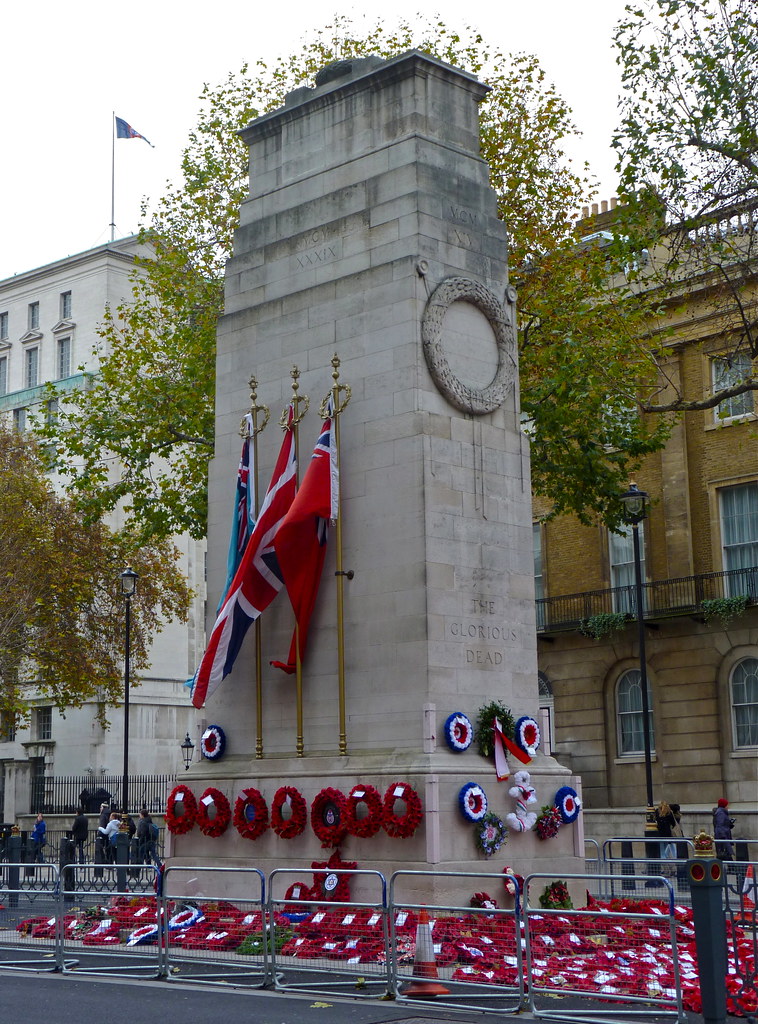
The absence of religious symbol was controversial. Lutyens refused to add a cross on the grounds that the dead included men of every faith and none. This was not atheism but a kind of inclusive secular sacredness — the monument as a container for grief that didn’t prescribe the theological terms of that grief. The Gothic cathedral stripped to its emotional armature. The aspiration, the absence, the grief, the community of mourning — rendered in ten feet of stone.
“Everything Lutyens built before and after the Cenotaph looks more elaborate than it needed to be when you stand in Whitehall on a grey November morning and look at those ten feet of Portland stone.”
Frank Pick and the Underground: Design as Public Duty
While Lutyens was building for empire, a different kind of architectural intelligence was being applied to the most democratic institution in London. The London Underground between roughly 1908 and 1940 is the finest sustained programme of applied design in British public life, and it happened because one man — Frank Pick, commercial manager and then managing director of the Underground — understood that a public institution owed its users beauty as a matter of course rather than as a luxury.
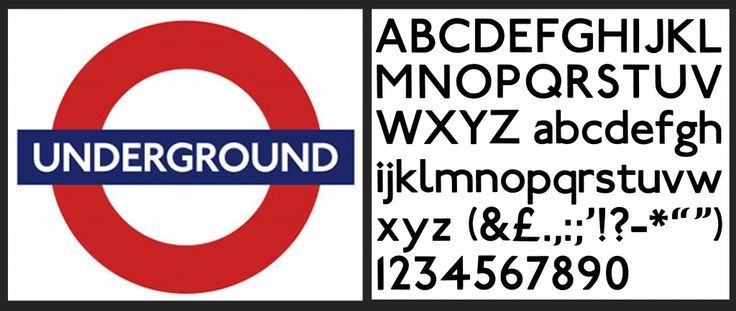
Edward Johnston’s typeface of 1916 — the first purpose-designed sans-serif in Britain, the direct ancestor of Gill Sans and through it of almost every humanist sans-serif in use today — gave the system its verbal identity. Johnston was an extraordinary calligrapher who understood letter forms from the inside. His typeface is not a geometric construction. It is a calligraphic form translated into mechanical production, the human hand still present in the letterform. This is why it reads with a warmth that purely geometric sans-serifs lack.
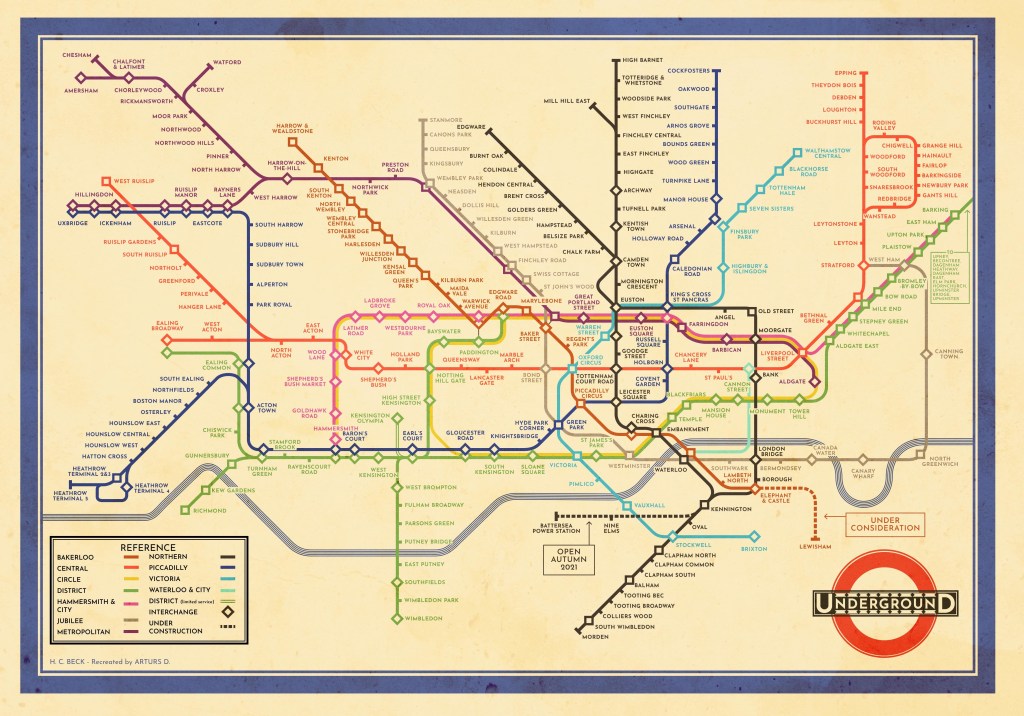
Harry Beck’s diagram map of 1933 — submitted speculatively, initially rejected as too radical, tested with the public and immediately successful — dissolved geographic accuracy in favour of navigational clarity. Beck was an engineering draughtsman who applied circuit board logic to the problem of navigating the Underground. The insight was that geographic accuracy was irrelevant to the user’s actual need. The map distorts London’s geography comprehensively. This distortion is the design. It makes the complex simple, the threatening manageable, the city navigable by anyone regardless of their geographical knowledge. The most democratic design object in British public life.
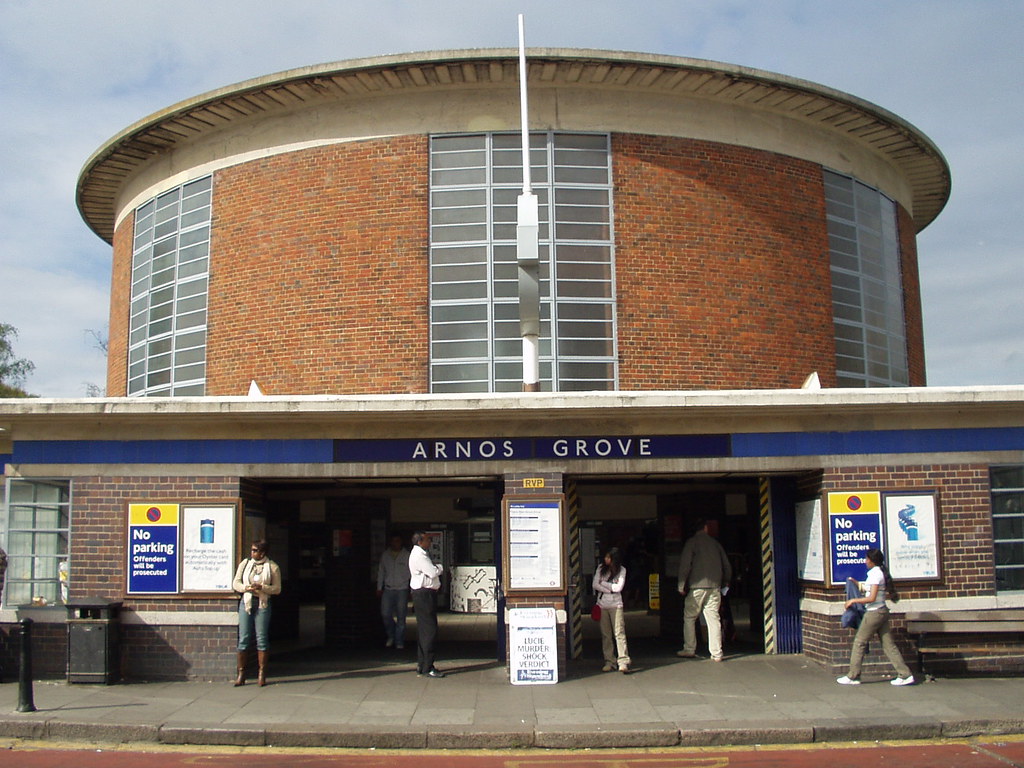
Charles Holden’s stations for the Piccadilly line extensions — Arnos Grove, Southgate, Bounds Green, completed by 1933 — applied the lessons of Swedish Grace to the Underground with results the system has never matched since. Holden had visited Scandinavia and absorbed the warm rationalism, the human scale within the monumental, the quality of brick and concrete. Arnos Grove: a drum of brown brick with a flat concrete canopy, the ticket hall lit by a continuous band of clerestory windows. Southgate: a complete composition of station, bus terminus, and parade of shops in a unified circular plan. The mundane act of buying a ticket elevated into a civic experience.
Pick commissioned Man Ray, Edward McKnight Kauffer, Paul Nash, and László Moholy-Nagy to produce posters for a transport system. He did this because he believed the person going to Kew Gardens on a Tuesday deserved the same quality of visual attention as the person going to a private view on a Friday. He was right. The tragedy is that it didn’t outlast him. Pick left in 1940. The design standards he had established eroded slowly and then rapidly in the postwar period. The current effort to restore design coherence is partial and incomplete, the institution that Pick built being slowly reassembled by people who understand what was lost but cannot quite recreate the conditions that produced it.
The Emigres: Modernism Arrives
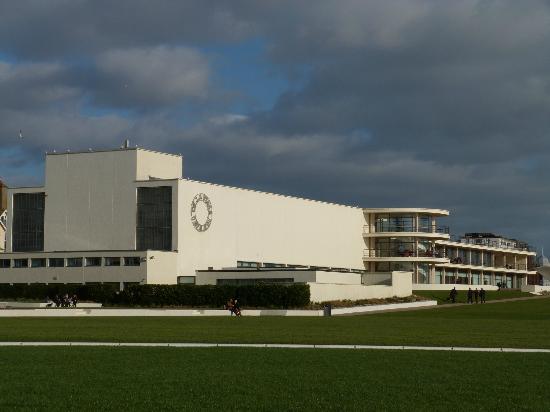
Modernism came to Britain in two waves. The first was the emigration route — architects fleeing Nazi Germany and occupied Europe in the 1930s. Walter Gropius came briefly. Marcel Breuer came briefly. Erich Mendelsohn came and built the De La Warr Pavilion at Bexhill-on-Sea — 1935, with Serge Chermayeff — and then left for America. Berthold Lubetkin came and stayed.
The De La Warr Pavilion is the introduction — the first modernist public building in Britain, the welded steel frame and curved concrete allowing forms that the traditional building industry couldn’t produce. The spiral staircase in the entrance foyer is the building’s structural tour de force. Restored in 2005 and now functioning again as a gallery and performance space, the seafront location makes the building’s relationship between interior and exterior — the long horizontal windows, the terraces facing the sea — work exactly as intended. This is the honest building in the right landscape: it knows what it is and says so without apology.
Lubetkin was the most important of the emigres, the man who built the Penguin Pool at London Zoo in 1934 and the Highpoint apartments in Highgate in 1935 and 1938, and the Finsbury Health Centre in 1938. The Penguin Pool — a double helix of reinforced concrete ramps, structurally audacious, formally exquisite, produced with the engineer Ove Arup — is the building that demonstrates in miniature everything that Lubetkin understood about the relationship between structural engineering and spatial experience. The penguins, who weren’t quite so keen, have moved to a more suitable enclosure. The architecture remains as a listed monument. The building outlasted its biological programme. That is the correct order of things.
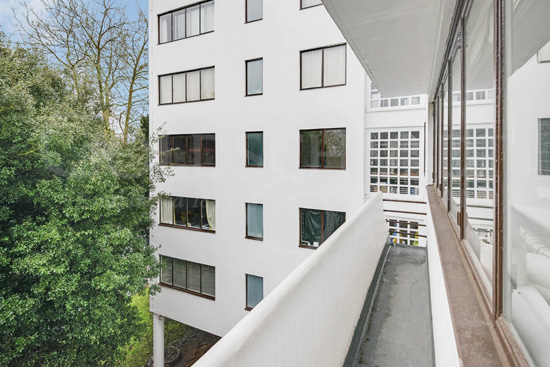
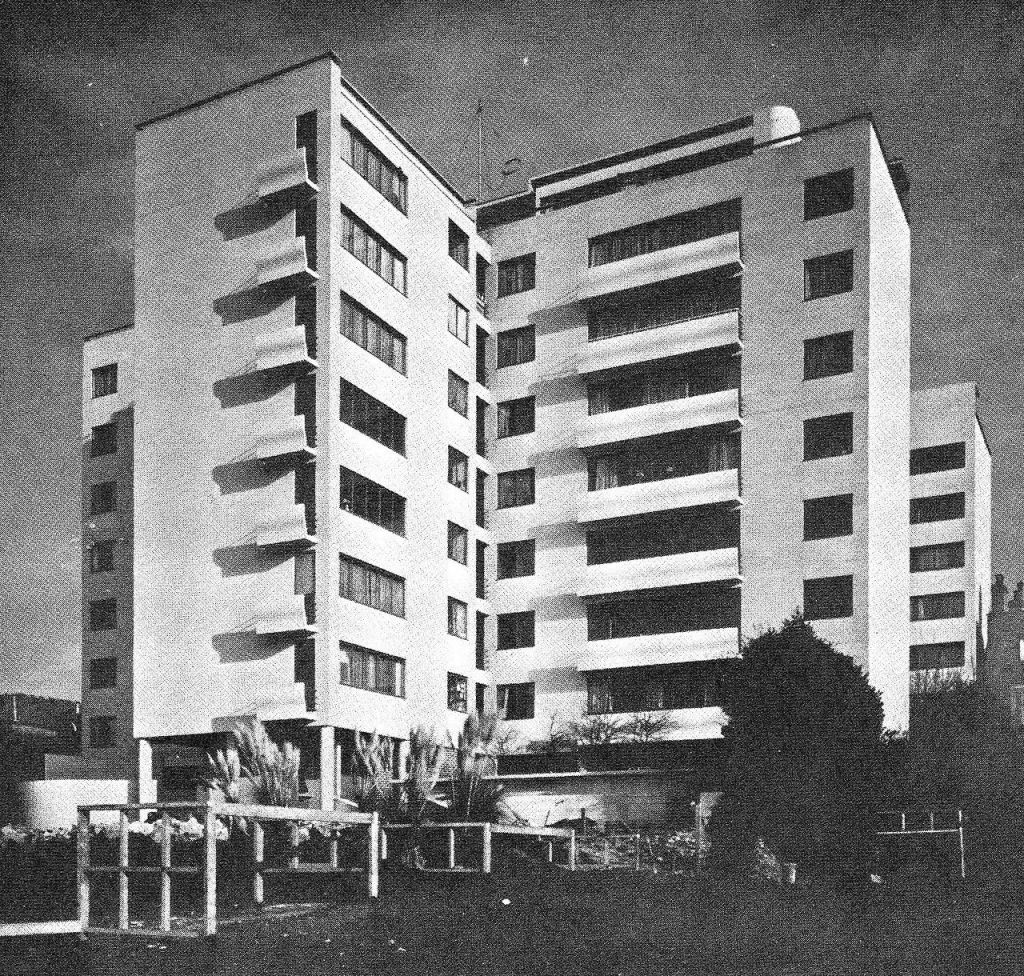
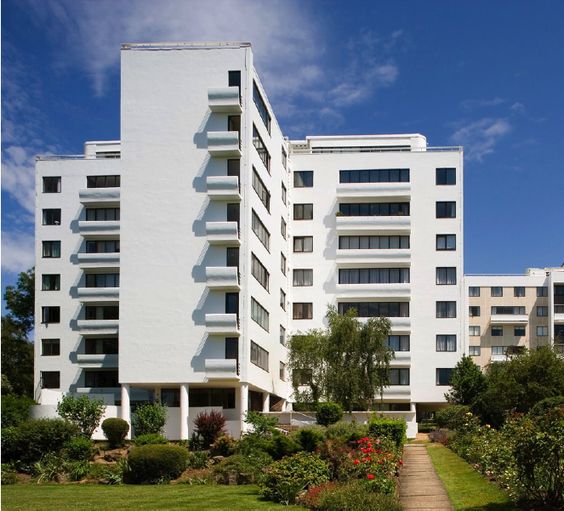
Highpoint I in Highgate — 1935, eight storeys of reinforced concrete, white rendered, with communal facilities including a gym and a roof terrace — is the first serious attempt to realise the Corbusian social vision in Britain. Le Corbusier visited and called it a vertical garden city. Highpoint II — 1938 — is where Lubetkin made the decisive choice that separated him from the continental mainstream. The entrance canopy supported by caryatid casts from the Erechtheion — plaster copies of the Athenian Acropolis figures inserted into a modernist building as deliberate historical provocation — appalled the continental modernists. Lubetkin was making an argument that modernism needed to engage with history rather than simply reject it. He was right in a way the continental orthodoxy couldn’t accommodate.
The Finsbury Health Centre of 1938 is the clearest expression of what separated Lubetkin from the heroic modernists who followed him. The building is formally modern but not abstractly modern. The entrance is welcoming. The colours are warm. The materials are handled with a care for the specific human experience of someone coming to a health centre who is probably anxious and possibly unwell. The building serves its users rather than demonstrating its architect’s convictions. This distinction — the building as social instrument versus the building as formal object — is the one that the heroic modernists consistently failed to make.
The Festival of Britain: The Road Not Taken
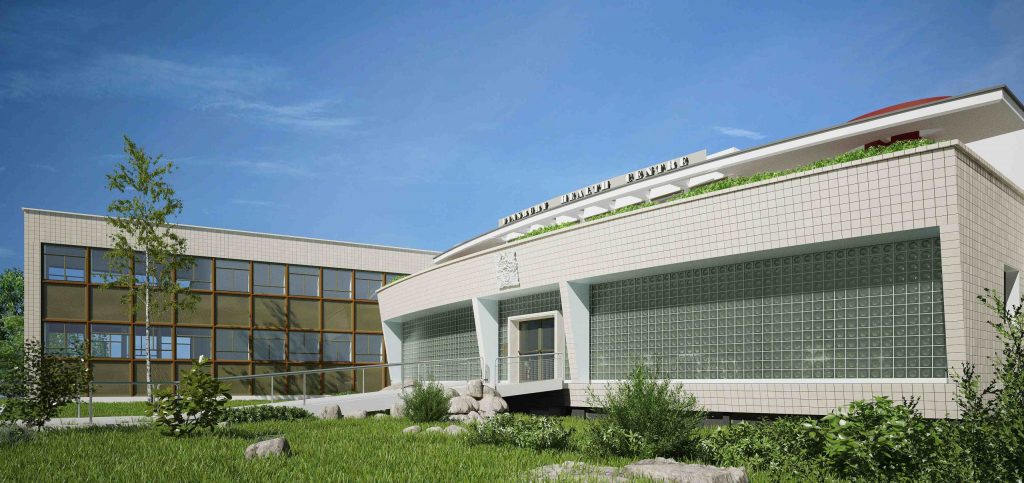
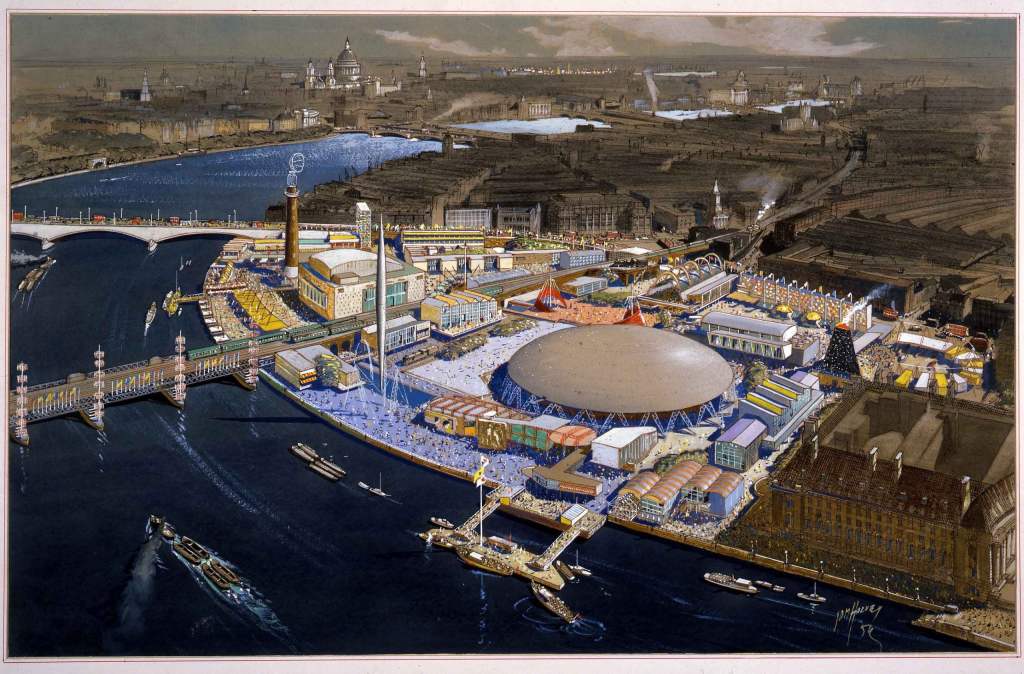
The 1945 Labour government came to power with a mandate for transformation. The Festival of Britain of 1951 — the national celebration of the centenary of the Great Exhibition, held on the South Bank — was the moment when British modernism was most confident and most joyful. The Dome of Discovery, the Skylon, the temporary pavilions all demonstrated that modern architecture could be festive, human, and distinctively British rather than merely continental in a damp climate.
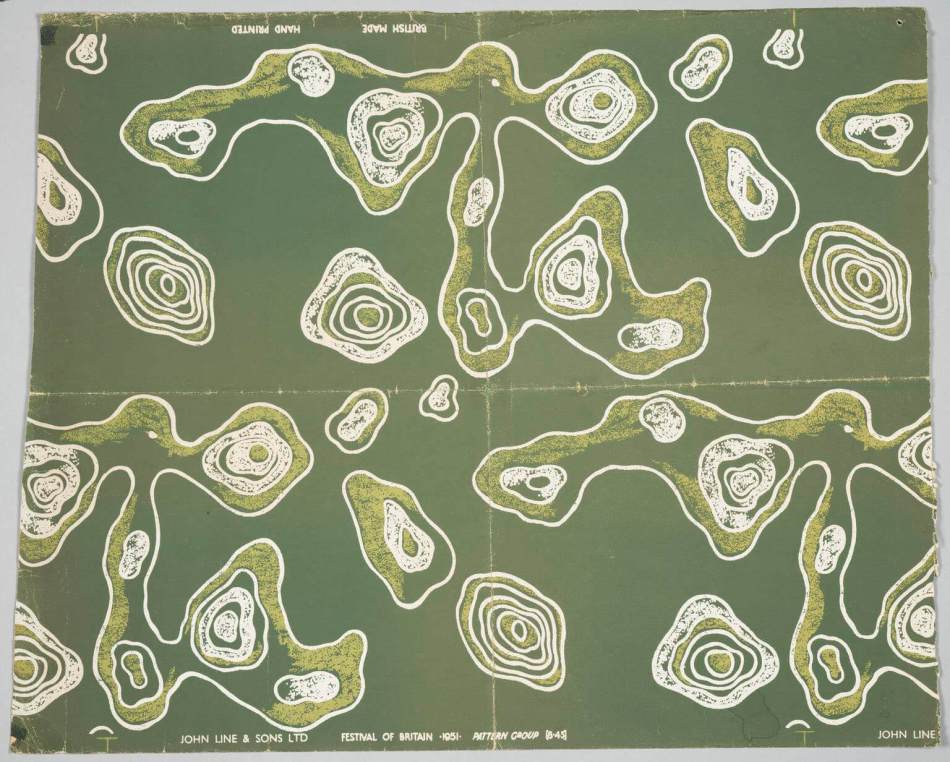
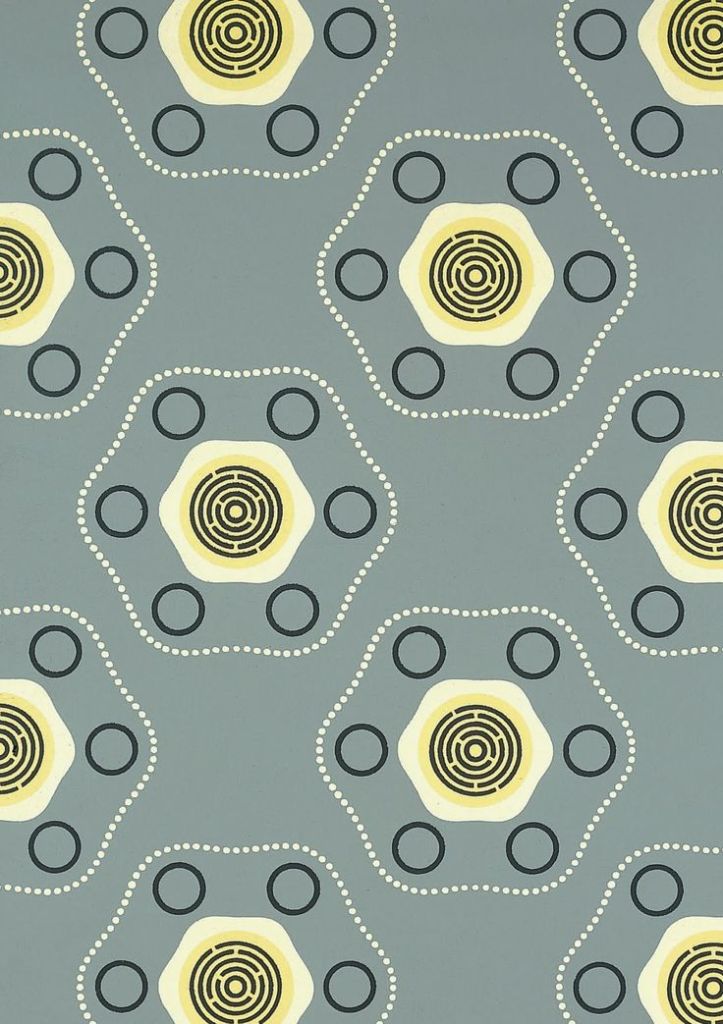
The Festival Pattern Group was the most original British design project of the century. The crystallographic structures of proteins and minerals, newly revealed by X-ray diffraction, were used as the basis for surface patterns applied to textiles, wallpapers, ceramics, and metalwork. The molecular structures of haemoglobin and insulin became source material for patterns of extraordinary beauty — the forms of the invisible world made visible as decoration, science and design in direct productive relationship. Lucienne Day’s Calyx textile of 1951 — abstract, exuberant, specifically British in its relationship to biomorphic form — won the Grand Prix at the Milan Triennale.
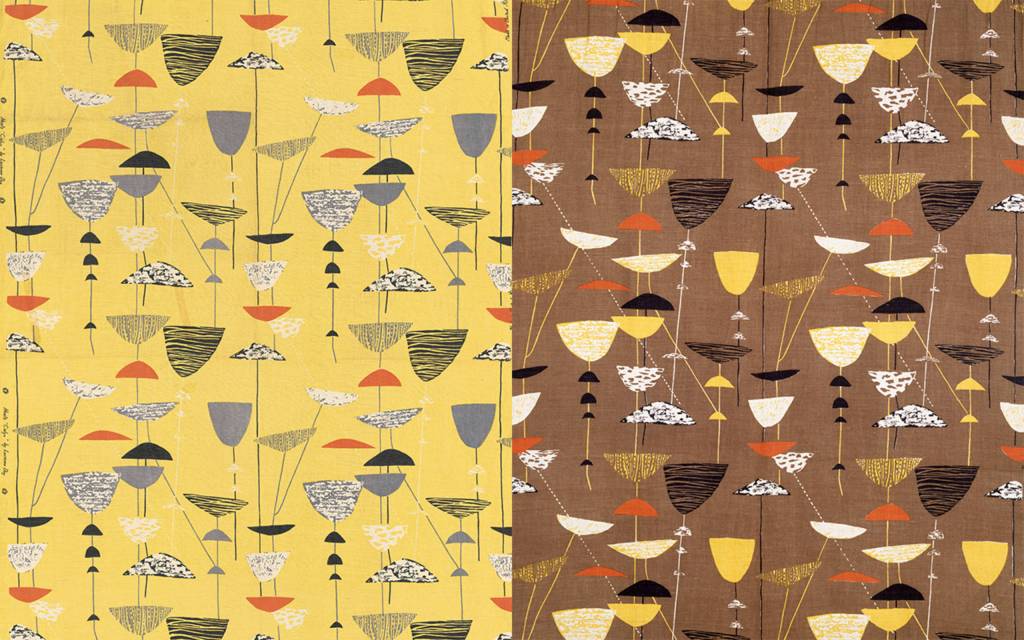
Churchill’s Conservatives won the election of 1951 and almost immediately dismantled the Festival. The Dome of Discovery demolished. The Skylon scrapped. The South Bank cleared except for the Festival Hall. Churchill allegedly called it three-dimensional socialist propaganda and he was right, which was exactly why it had to go. The circle and the line. The moment of liberation and the reassertion of conservative narrative. The bottle being pushed back in.
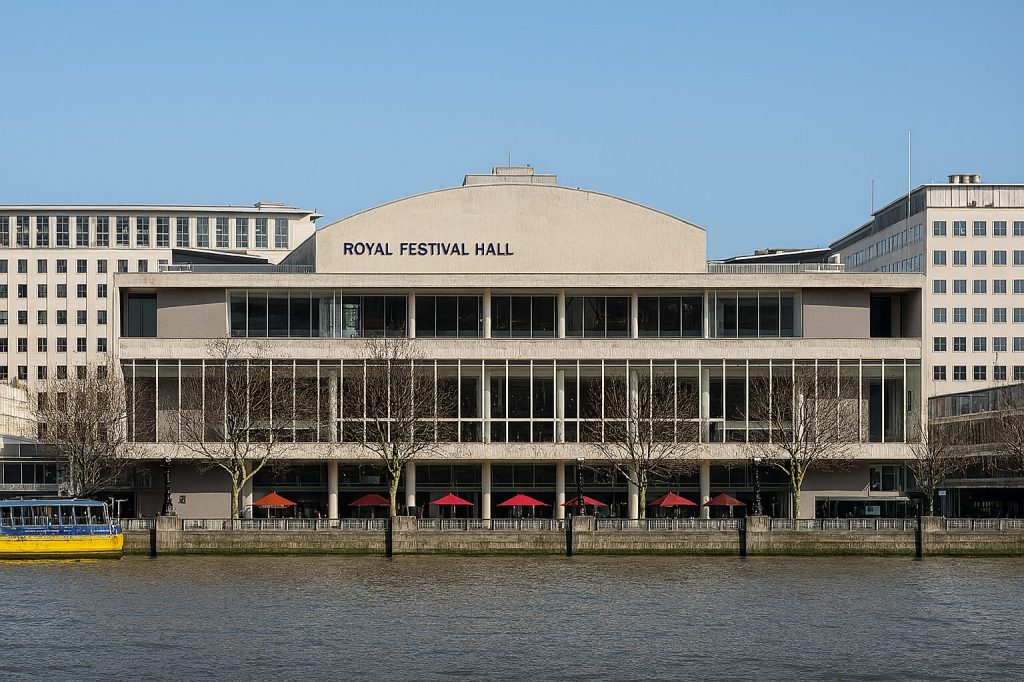
The Royal Festival Hall — the one survivor, the LCC Architects Department at their best — is a building of generous public spaces, good acoustics, and a relationship to the river that was genuinely urbane. Go to a concert rather than just visiting. The building works as a building rather than as a monument, which puts it in a minority among postwar public institutions. The Festival of Britain is the road not taken — the moment when a specifically British modernism, warm, witty, colourful, rooted in the craft tradition while embracing industrial production, came closest to becoming the mainstream. It was, instead, the high point.
The Welfare State and Its Architecture
The housing programme that followed the 1945 government was driven by genuine need and genuine ambition. The modernist ideas that had been developing through the 1930s — the tower block, the deck-access estate, the neighbourhood unit — became the official programme of a government with the resources and the political will to build at scale. The London County Council Architects Department under Robert Matthew and then Leslie Martin was the engine of this — a public architecture office of genuine distinction, producing buildings of real quality in the late 1940s and 1950s.
The theory of the tower block was coherent. High-rise construction freed the ground for communal space. The structural frame allowed generous floor-to-ceiling heights and large windows. The lift provided access without stairs that older tenants couldn’t manage. The separation of pedestrian and vehicle traffic eliminated the danger of the street. Each flat had light and air and a view. What the theory didn’t account for — or rather what it chose not to account for, because the evidence was available — was the social infrastructure of the communities being relocated.
The Victorian terraced streets that were being cleared as slums were not just physical environments. They were social networks — the neighbour who looked after your children, the corner shop that gave you credit, the pub where you met people you’d known for thirty years, the street itself as the shared space of community life. The tower block and the deck-access estate replaced the physical environment without replacing the social infrastructure, and the social infrastructure couldn’t be transplanted to the fourteenth floor.
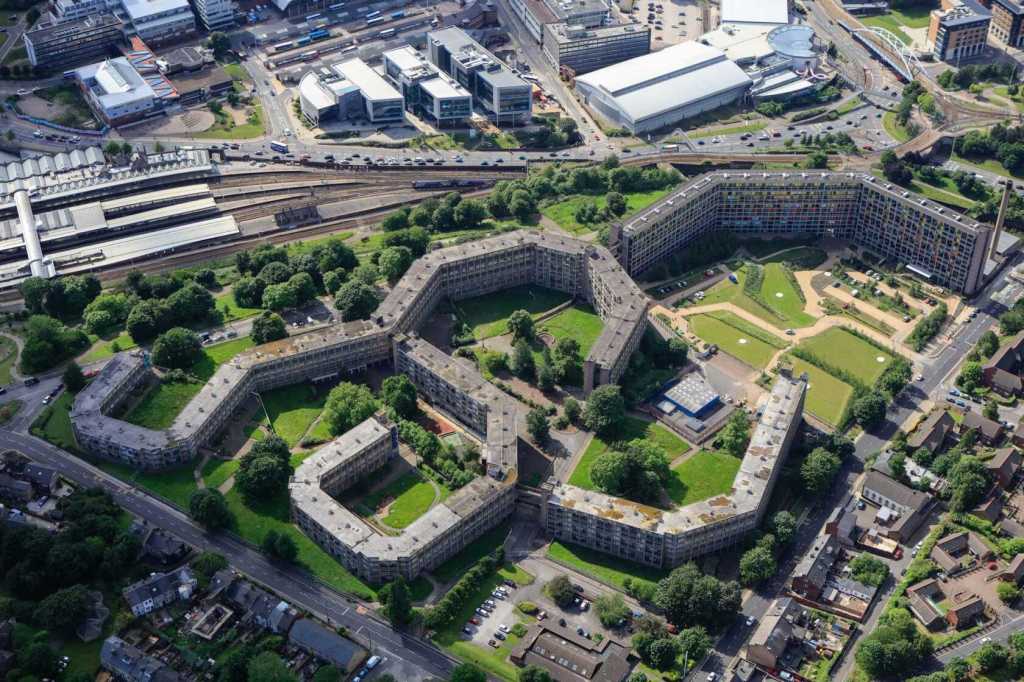
Park Hill in Sheffield — Jack Lynn and Ivor Smith, 1961 — is the most ambitious deck-access estate in Britain and the most complex case. The streets in the sky — the deck-access walkways wide enough for a milk float — were designed to recreate the social life of the Sheffield back streets being demolished to make way for the estate. It worked, for a while. The community that formed in Park Hill in the 1960s was real and valued by its residents. The decline came not from the architecture but from the management — the failure to maintain the lifts, the inability to prevent deterioration of the communal spaces, the concentration of increasingly disadvantaged residents as those who could leave did. The architecture didn’t fail. The social housing system that managed it failed.
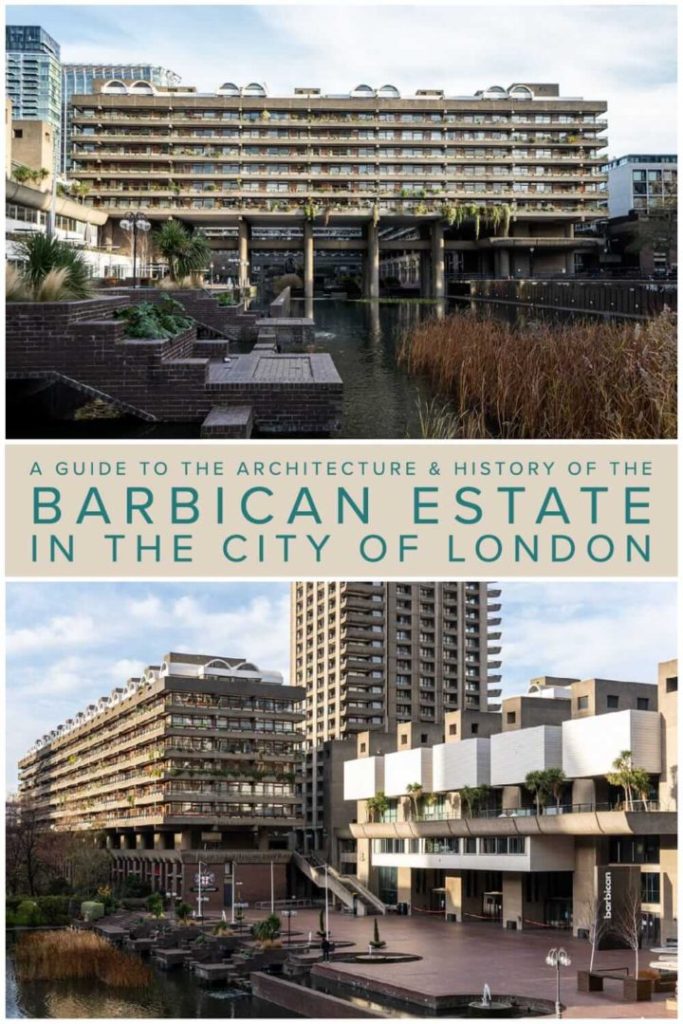
The Barbican in the City of London — Chamberlin, Powell and Bon, begun 1965, completed 1976 — is a tower block development of genuine quality. Its concrete towers and deck-access walkways create a dense urban community that has been consistently inhabited by people who choose to live there and value what it offers. The Barbican works because its residents are middle-class professionals who brought their own social networks with them, who could maintain the social infrastructure independently of the physical environment, and who had chosen to live in a tower block rather than being relocated into one. The architecture is almost identical to the failed estates. The social composition is completely different. The outcome is completely different.
Brutalism: Exquisite and Tragic
The specific architectural style associated with postwar Britain — Brutalism, from the French béton brut, raw concrete, Le Corbusier’s term for the board-marked concrete of the Unité d’Habitation — deserves separate treatment because it is simultaneously the most honest and the most punishing architecture Britain has produced.
Brutalism’s logic was Ruskinian — the honest expression of material and structure, the refusal of applied ornament or surface treatment that conceals what the building is made of. Raw concrete shows its formwork marks. The board pattern is the record of making. This is honesty in the Pugin sense — the building showing how it was made, the structure and the surface being the same thing.
The problem is that raw concrete in a wet northern climate is not what raw concrete in a Mediterranean climate is. Le Corbusier’s Unité d’Habitation in Marseille is in a climate where the concrete weathers to a warm grey, where the board marks catch the raking Mediterranean light and produce a surface of genuine texture and interest. In Manchester or Glasgow or the Medway towns the same concrete weathers to a streaked and stained grey that the rain makes steadily worse. The surface reads not as honest material but as neglect made permanent.
Brutalism’s honesty was also an honesty that the buildings’ users were not consulted about and didn’t want. The architect’s pleasure in the expressed structure, the engineer’s pride in the cantilever, the theorist’s satisfaction at the material truth — none of this was shared by the person who had to live with the damp concrete wall, the stained facade, the hostile public space between the towers.
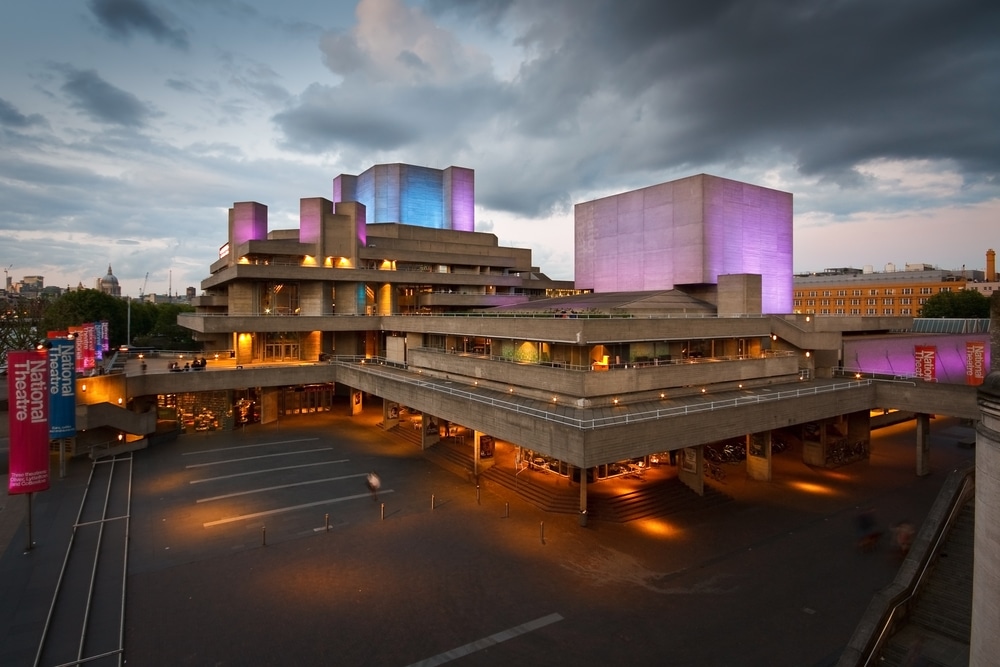
Denys Lasdun’s National Theatre — 1976, South Bank — is Brutalism at its best and it is still controversial. The horizontal strata of the terraces, the raw concrete, the layered section that creates covered public space between the river and the three auditoria — this is a building of genuine spatial ambition. It works on good days when the terraces are full and the river light is right and the building is doing what Lasdun intended. It fails on bad days when the concrete is stained and the terraces emptied by wind and the building reads as the fortress it resembles rather than the open urban institution it was intended to be. Peter Hall, the National’s director when it opened, famously called it a damned nuisance. The loading docks in the wrong place. The sight lines compromised by the structural system. The backstage areas inadequate. This is the recurring failure of the heroic modernist building — the architect’s vision overriding the user’s requirements, the formal ambition consuming the functional programme.
Ronan Point to Grenfell: The Ha-Ha Made Visible
Ronan Point — 1968, Newham, east London — was the moment the failure became catastrophic and unavoidable. A gas explosion on the eighteenth floor caused a progressive collapse of the corner of the building — the prefabricated concrete panels simply failing to hold together when one critical joint gave way, killing four people and injuring seventeen. The large panel system construction that had been specified for its economy and speed of assembly turned out to be structurally inadequate under conditions that a properly engineered building should have survived.
The tower block became overnight the symbol of everything that had gone wrong with postwar planning — the experts who knew best, the residents who didn’t matter, the abstract social vision that had no room for the messy reality of human life. This is not entirely fair: the architecture didn’t fail everywhere. But Ronan Point was the moment the ha-ha became visible — the management that had been concealed from the piano nobile of the official narrative suddenly exposed by structural failure.
The forty-nine years between Ronan Point and Grenfell are a history of the same structural failure repeating in different forms. Grenfell Tower — 2017, seventy-two dead — was not the same structural failure as Ronan Point. The building’s structure was adequate. What failed was the cladding system installed during a 2015–2016 refurbishment — aluminium composite panels with a polyethylene core that, in the fire conditions that developed, acted as a fuel rather than a protective layer.
The cladding was installed using a system that had been tested inadequately, specified by a design team that didn’t fully understand the fire behaviour of the materials, procured by a client — the Royal Borough of Kensington and Chelsea — that had not ensured adequate oversight, and signed off by a building control system that was no longer capable of the technical scrutiny the complexity of modern building systems required. Seventy-two people died because the self-image narrative — the Britain that governs itself through common law, parliamentary democracy, and the idealised free market — failed them at every level simultaneously. The cheap-up-front, somebody else’s problem, calculation made visible, finally, catastrophically, by fire. The inquiry was damning but still those left behind are waiting for justice.
“The buildings that last are always the buildings that were honest about their materials, their structure, their purpose, and the people they served. The buildings that fail are the buildings that concealed these things.”
The Genuinely Good British Modernism
It would be wrong — and dishonest in the way that the official narratives we’ve been criticising are dishonest — to leave British modernism only as failure and hubris. There is genuine achievement, and it comes from the architects who engaged with the modernist tradition critically rather than doctrinally, who modified it in response to British conditions rather than applying it regardless of context.
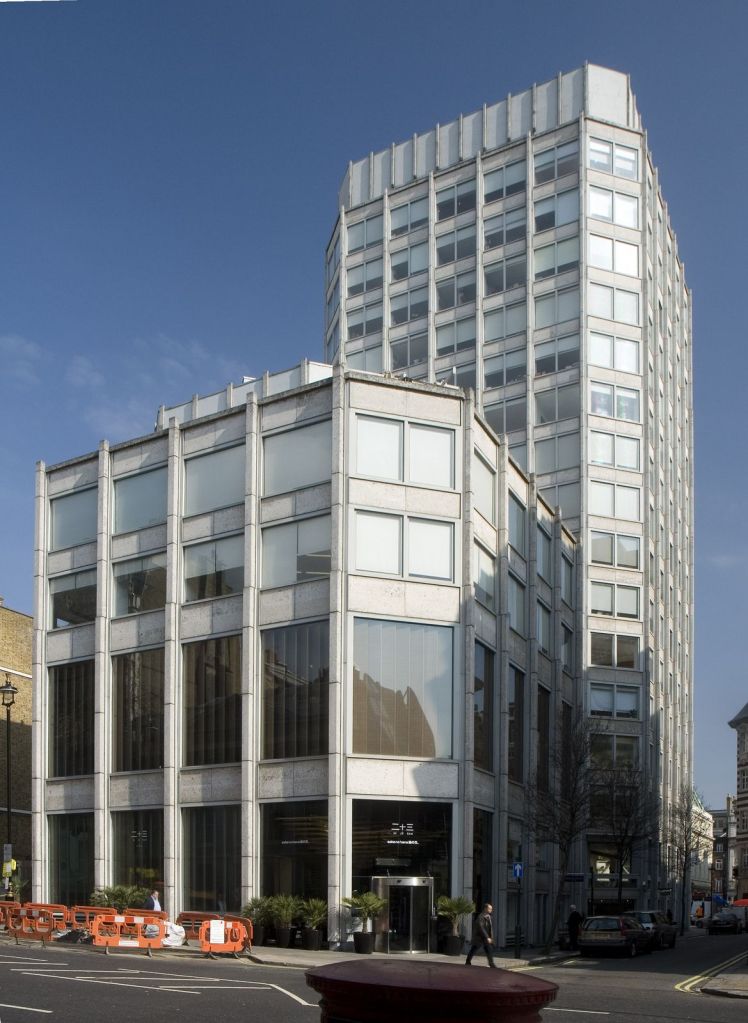
Alison and Peter Smithson — the most intellectually serious British architects of the postwar period — developed the concept of as found, the idea that design should engage with the existing conditions of a place rather than wiping them away. Their Economist Building in St James’s — 1964, three towers of different heights grouped around a pedestrian plaza — is the finest piece of urban modernism in London. The buildings defer to the Georgian scale of the surrounding streets. The plaza creates a public space that is genuinely public. The Portland stone facing connects the new buildings to the material of the older city. It is quiet, assured, and completely certain of what it is. Mind you it gets looked after.
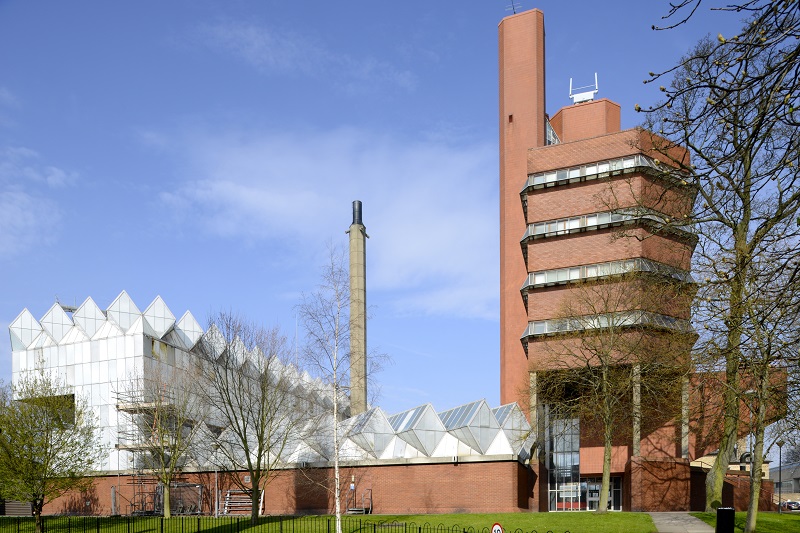
James Stirling is the other essential figure — the most formally inventive British architect of the postwar period. The Engineering Building at Leicester University — 1963, with James Gowan — is a building of such formal energy and material honesty that it remains startling sixty years after its completion. The red engineering brick, the patent glazing of the workshop roofs, the angled lecture theatre volumes cantilevered over the entry — all of it doing exactly what Pugin said building should do, expressing its structure and its function without apology or decoration, but doing it with a formal invention that Pugin’s Gothic Revival never achieved. It leaks. The mechanical services are inadequate. The students complain about the heat in summer and the cold in winter. Stirling’s buildings may be magnificent but they always have these problem.
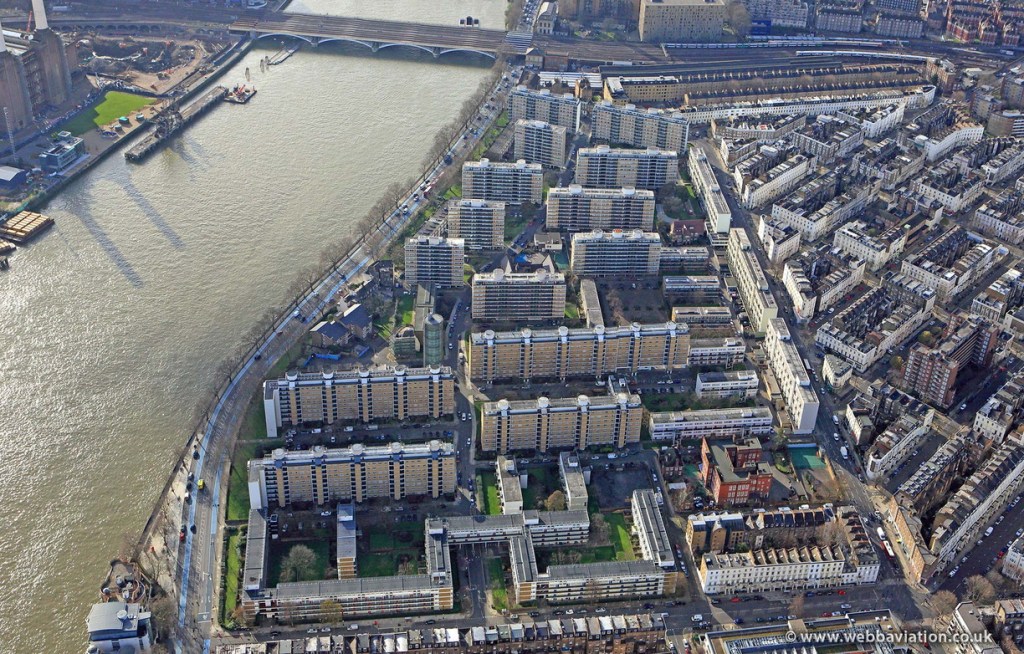
The LCC’s Churchill Gardens estate in Pimlico — Powell and Moya, begun 1946 — is the finest postwar housing in London and one of the finest in Europe. The brick blocks — mixed with lower terraces, arranged around a central garden — are warm, well-proportioned, clearly maintained, and clearly valued by their residents. The system for heating the estate — waste heat piped from the Battersea Power Station across the river — is the kind of elegant engineering solution that the Festival of Britain aesthetic celebrated. The heating system stopped working when Battersea closed. The architecture continues.
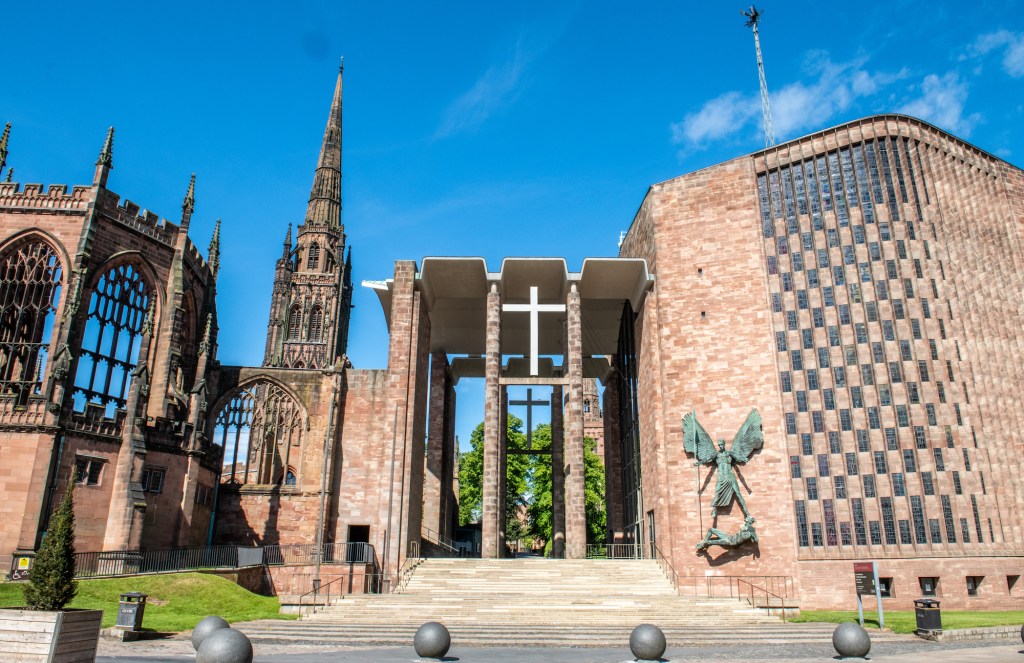
Coventry Cathedral — Basil Spence, 1962 — built alongside the ruins of the bombed medieval cathedral, which are retained as a roofless memorial. The new cathedral is entered through the ruins, the transition from old to new a deliberate act of architectural and historical memory. Graham Sutherland’s tapestry, John Piper’s baptistery window, Jacob Epstein’s St Michael and the Devil on the exterior — the building functions as a complete programme of mid-century British art. Britten’s War Requiem was composed for the consecration. It is the Festival of Britain spirit applied to the most serious possible subject matter.
Keeling House in Bethnal Green — Denys Lasdun, 1960 — is the one Lasdun building that genuinely solved the social problem it was set. The cluster block — four linked towers around a central service core — was designed so every resident could see the shared facilities from their flat, the maisonette units with their own front doors opening onto access decks wide enough to be used as terraces of conventional houses. The intention was the street in the sky, and at Keeling House, uniquely, the intention was realised. The building was loved by its residents, listed in 1993, converted to private apartments in 2001. The architecture survived. The social programme it housed did not.
Key Sites to Visit
Ten essential buildings from the Edwardian and Modern period
1. The Cenotaph, Whitehall, London Ten feet of Portland stone. Two words. The most powerful piece of public architecture in Britain. Go on a weekday morning when Whitehall is quiet. Stand in front of it for longer than feels comfortable. Then walk to the Banqueting House opposite and look back. The distance between the two buildings is the distance between imperial confidence and honest grief.
2. Arnos Grove Underground Station, London Charles Holden, 1932. A drum of brown brick with a flat concrete canopy, the ticket hall lit by a continuous band of clerestory windows. The finest expression of Pick’s conviction that the public deserved beauty as a matter of course. Make a day of the Piccadilly line extensions — Southgate, Bounds Green, Oakwood — for the full programme.
3. The De La Warr Pavilion, Bexhill-on-Sea Mendelsohn and Chermayeff, 1935. The first modernist public building in Britain. The welded steel frame and curved concrete allowing forms the traditional building industry couldn’t produce. Restored and functioning again as gallery and performance space. The seafront location makes the building’s relationship between interior and exterior work exactly as intended.
4. The Penguin Pool, London Zoo Lubetkin and Tecton with Ove Arup, 1934. A double helix of reinforced concrete ramps. The penguins have moved. The monument remains. Demonstrates in miniature everything Lubetkin understood about structural engineering and spatial experience that the heroic modernists who followed him often forgo
5. The Royal Festival Hall, South Bank, London LCC Architects Department, 1951. The one survivor of the Festival of Britain. Go to a concert. The building works as a building rather than as a monument, which puts it in a minority among postwar public institutions. The foyers are free and open daily — the riverside terrace at dusk is worth the trip alone
6. The Barbican, City of London Chamberlin, Powell and Bon, begun 1965. The most ambitious postwar housing development in Britain — a complete urban world of towers, lakeside terraces, conservatories, arts centre, and elevated walkways. Deliberately disorienting to navigate. The arts centre hosts major exhibitions and performances. Allow yourself to get lost. That is the point.
7. Coventry Cathedral Basil Spence, 1962. Enter through the ruins of the bombed medieval cathedral. The Sutherland tapestry, the Piper baptistery window, the Epstein bronze. The building as a complete programme of mid-century British art applied to the most serious possible subject matter. The War Requiem was composed for the consecration. Bring the score.
8. Keeling House, Bethnal Green, London Denys Lasdun, 1960. Now private apartments but viewable from the street. The one tower block that genuinely solved the social problem it was set. Listed Grade II*. The cluster plan, the maisonette front doors, the service tower — all visible from outside. The building that proves the architecture wasn’t always the problem.
9. Goddards, Abinger Common, Surrey Lutyens, 1898–1900. Available to stay in through the Landmark Trust, which is the ideal way to encounter domestic Lutyens at the right scale. The pared backness compared to full-blown Arts and Crafts. The geometry stronger than the craft sentiment. The Landmark furniture is not the point — the sequence of spaces and the calibrated thresholds are
10. Castle Drogo, Dartmoor, Devon Lutyens, begun 1910. The last castle built in England. The granite, the setting on the tor above the Teign gorge, the chapel carved from the rock. Currently undergoing major restoration by the National Trust following decades of water ingress — check opening arrangements before visiting. The leaking roof is itself part of the argument about honest material in honest climate.


Leave a Reply