Preamble
So there will a few of these. Obviously largely generated by AI Claude. With my interjections and prompts in red text. The subject interests me and this is a way of fixing in my head. Well sort of. Anyway, in short, more for me than you.
This all started with me making a fairly bog standard request to the AI machine in a chat.
So I need to delve further into the history of architecture in Britain. Maybe a history of the various movements from the earliest buildings we discussed before through to right now. With key architects and buildings along the way. I want to delve fairly deep into the threads that hold the history together – materials, technology, aesthetics and so on – and relate this to wider cultural shifts. So I can sound like a smartarse on the subject and compare to what I have visited and what I might visit.
My first and major mistake was the “deep” request. That is why we have ended up with this preposterous wide ranging history by instalments. For which I can only apologise. In truth though it was really just initially a way to learn more about the buildings in Britain I have visited that have intrigued or startled me. Aesthetically or otherwise.
The Productive Contradiction
The Victorians inherited the Georgian consensus — Classical is correct, proportion is virtue, the educated gentleman’s taste is the standard — and simultaneously inherited an industrial transformation that was making that consensus irrelevant faster than anyone could process.
By 1850 Britain was producing more iron than the rest of the world combined. The railway network had expanded from nothing in 1825 to over six thousand miles by 1850, requiring tunnels, viaducts, bridges, and stations of unprecedented engineering ambition. The cities were growing at rates that made Georgian town planning impossible to sustain. Manchester’s population grew from 25,000 in 1772 to 300,000 by 1850. The infrastructure of a pre-industrial society was being asked to contain an industrial one and failing visibly and catastrophically.
The productive contradiction is this. The engineers — Brunel, Telford, the Stephensons, Paxton — were solving genuinely new problems with genuinely new materials and producing, almost incidentally, buildings and structures of extraordinary beauty. The architects — trained in the historical styles, committed to the correctness of classical or Gothic precedent — were applying old solutions to new problems and producing, with some magnificent exceptions, buildings of impressive elaboration and uncertain conviction.
The best Victorian architecture happens at the intersection of these two traditions, or in the moments when one of them stops pretending to be the other.
The Victorians had the same problem with their painting and their theatre that they had with their architecture. Too much money, too much earnest morality, and a persistent inability to let the thing breathe. The Pre-Raphaelites are beautiful and suffocating simultaneously — the rooms too full, the patterns too insistent, the women in the paintings wearing that specific heavy-lidded expression that repeats across the whole movement with a uniformity that starts to feel less like a style and more like a compulsion. The theatre was worse. Victorian melodrama and drawing room comedy are the Edwardian Baroque applied to the stage — impressive machinery in the service of very little. The genuine theatrical intelligence of the period went underground into the music hall, which the respectable classes found vulgar, and into Shaw, who arrived at the end of the period to verbosely tell everyone exactly what had gone wrong.
The Engineers: Honesty as Aesthetic
Isambard Kingdom Brunel is the place to start because he is the Victorian who most completely embodies the productive collision of technical ambition and aesthetic sensibility — and because his buildings and structures demonstrate something that the architectural tradition of his period largely refused to acknowledge: that engineering, honestly expressed, is beautiful.
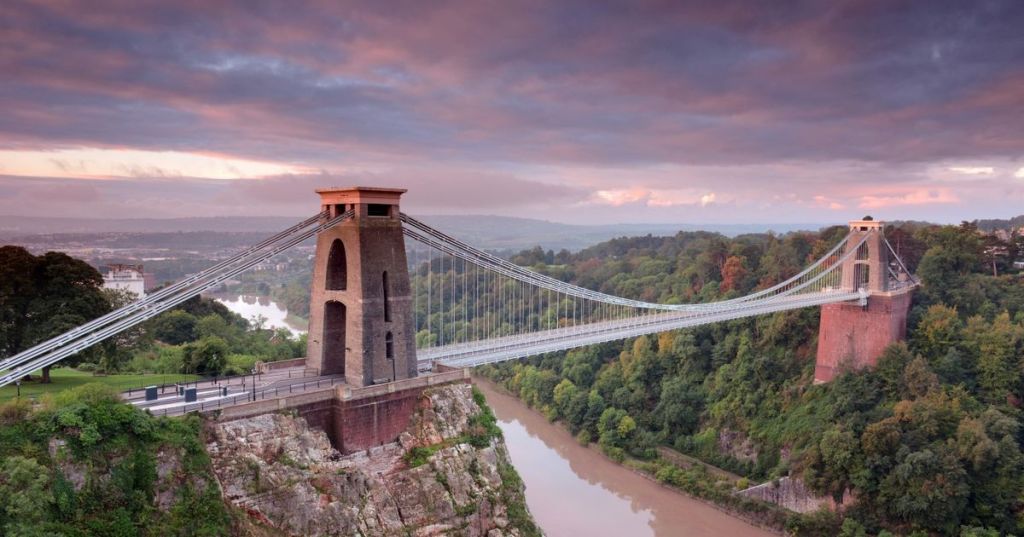
The Clifton Suspension Bridge — designed 1831, completed posthumously 1864 — is the most immediately obvious example. The mathematics of the catenary — the curve that a hanging chain naturally assumes, which is also the curve of minimum structural stress — produces a form of absolute elegance. The towers are Egyptian Revival in their detailing, which Brunel added partly for visual effect and partly because the Egyptian style was the only available vocabulary that didn’t look silly at engineering scale. The overall effect is of a thing that had to be exactly this shape, that the landscape required this crossing and the physics required this curve and the result is a form so necessary that it achieves beauty as a consequence of correctness.
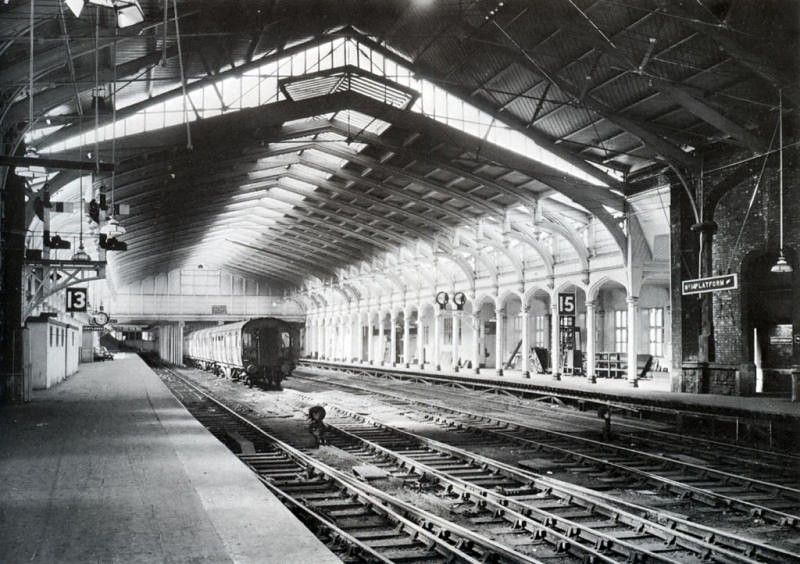
Paddington Station — completed 1854, Brunel as engineer with Matthew Digby Wyatt providing decorative detailing — is the supreme expression of what the railway shed could be. Three great barrel-vaulted spans of wrought iron and glass, covering the tracks and platforms with a roof of such lightness and luminosity that the Victorian railway station became the Gothic cathedral of the industrial age.
Bristol Temple Meads — Brunel’s original station of 1840, not the later Victorian Gothic extension — is arguably more interesting than Paddington because it was the first, because Brunel had no precedent. The original train shed uses a mock hammerbeam roof in timber — Brunel reaching for the largest spanning timber structure he knew, Westminster Hall, and translating it into new conditions. The building is feeling its way, reaching for available vocabularies and finding that none of them quite fit and using them anyway. The later extension — the great curved shed of Francis Fox, 1878 — is the honest Victorian engineering version, the iron arches spanning the expanded station with the structural confidence of a generation that had learned what iron could do.
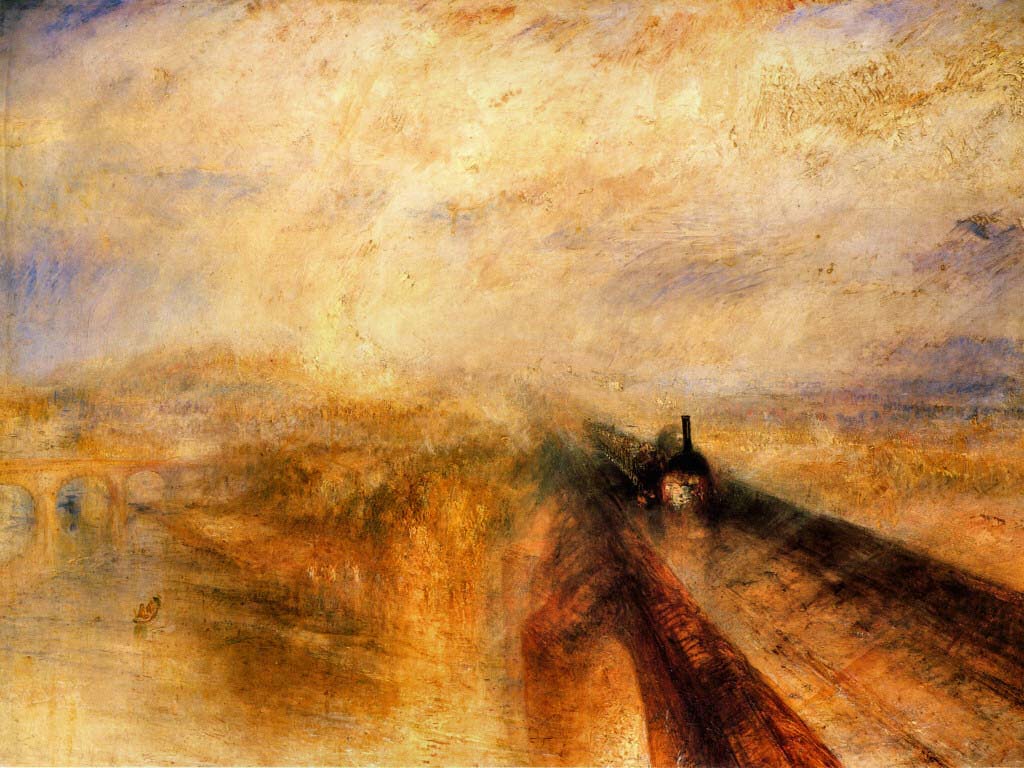
“Turner’s painting of the Maidenhead Bridge is the moment Victorian art briefly caught up with Victorian engineering. The train emerging from rain and steam and speed is the most honest image of the industrial sublime produced in the period.”
The Crystal Palace: Accidentally Inventing the Future
In 1850 the Royal Commission for the Great Exhibition of 1851 received 245 designs for the exhibition building in Hyde Park. They rejected all of them and were about to proceed with a compromise design — a brick building with an iron dome, conventional, expensive, and almost certainly inadequate — when Joseph Paxton submitted his proposal, reportedly sketched on a piece of blotting paper during a board meeting of the Midland Railway.
Paxton was not an architect. He was a gardener — head gardener to the Duke of Devonshire at Chatsworth, where he had built a series of greenhouse structures of increasing ambition. The Crystal Palace was 563 metres long, 124 metres wide, and 39 metres high at its central transept. It was designed in nine days, its components manufactured simultaneously across Britain, and assembled on site in seventeen weeks by two thousand workers using a system of prefabrication so complete that the building was essentially flat-packed.
It was also, and this is the fact that stopped everyone who entered it cold, completely full of light. The glass walls and roof admitted the Hyde Park sky. The elm trees that stood on the Hyde Park site were enclosed within the building rather than removed. The architectural establishment hated it. Ruskin called it a cucumber frame. The objection was partly aesthetic snobbery and partly genuine theoretical discomfort. If a gardener with no architectural training could produce the most visited building in British history using nothing but iron and glass and a modular system derived from greenhouse construction, what exactly was architectural education for?
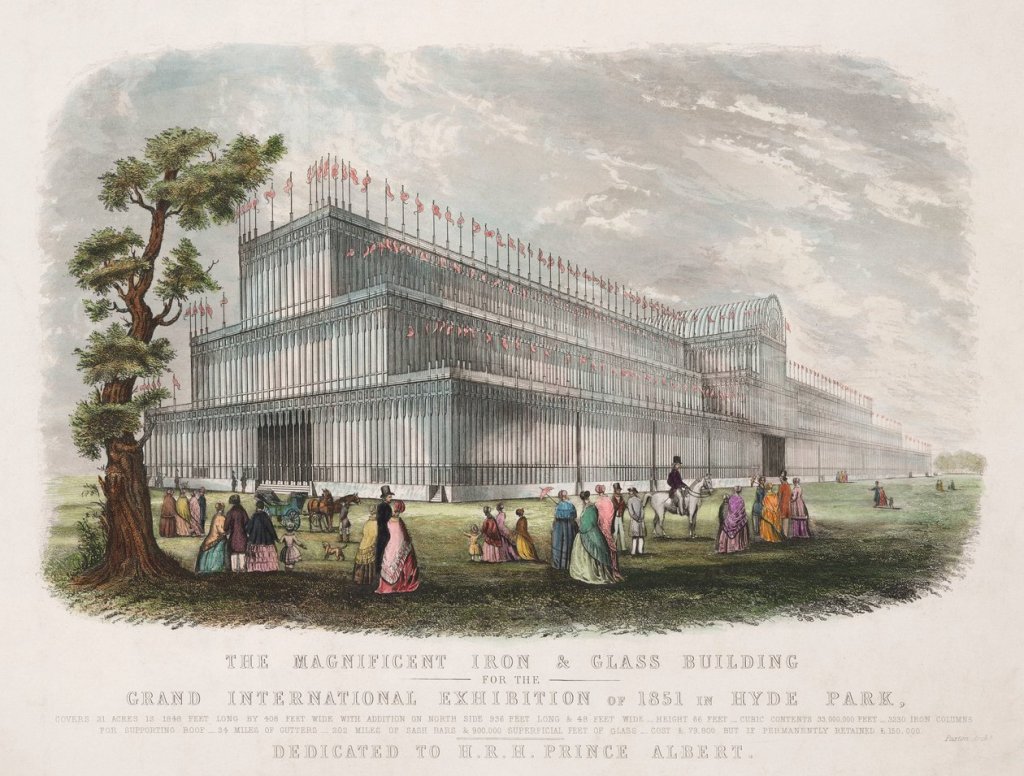
The Crystal Palace answered the question the Victorian period was asking — what does an industrial civilisation build? — more honestly and more completely than anything the trained architects of the period produced. Everything that follows in the history of modern architecture — the steel frame, the glass curtain wall, the prefabricated component — could flow from a gardener’s sketch on a piece of blotting paper in 1850.
The Railway Station: The Victorian Cathedral
The railway station is the building type that most completely expresses Victorian civilisation, and it does so precisely because it was a new building type with no historical precedent, forcing architects and engineers to solve problems that the available vocabularies couldn’t address.
The typical Victorian station has two parts that are often in uncomfortable relationship. The train shed — the engineering structure covering the tracks — is almost always the more honest and usually the more beautiful part. The head building — the facade facing the street — is almost always dressed in a historical style that has no structural relationship to what’s happening behind it. The head building in historical dress was the reassurance that despite everything happening behind it, this was still a recognisable cultural institution. The train shed was the truth.
St Pancras — the supreme Victorian station — makes this split its defining feature and somehow transcends it. The train shed — William Henry Barlow’s structure of 1868 — was at completion the largest enclosed space in the world. A single pointed arch of iron spanning 73 metres, rising 30 metres at its apex. The floor is raised above street level, the space below housing a beer store for the Burton ales that St Pancras served, the columns of the train shed foundations calculating their spacing around the standard dimensions of a beer barrel. The grandest architectural gesture in the city resting on a foundation calibrated to a beer barrel. The sublime and the commercial in absolute intimacy.
George Gilbert Scott’s Midland Grand Hotel — the head building, completed 1876 — is Gothic Revival of the most exuberant possible kind. Scott himself described it as possibly too good for its purpose. It was: the plumbing was inadequate, the bedrooms too small by Edwardian standards, converted to offices in 1935 and only restored to hotel use in 2011.
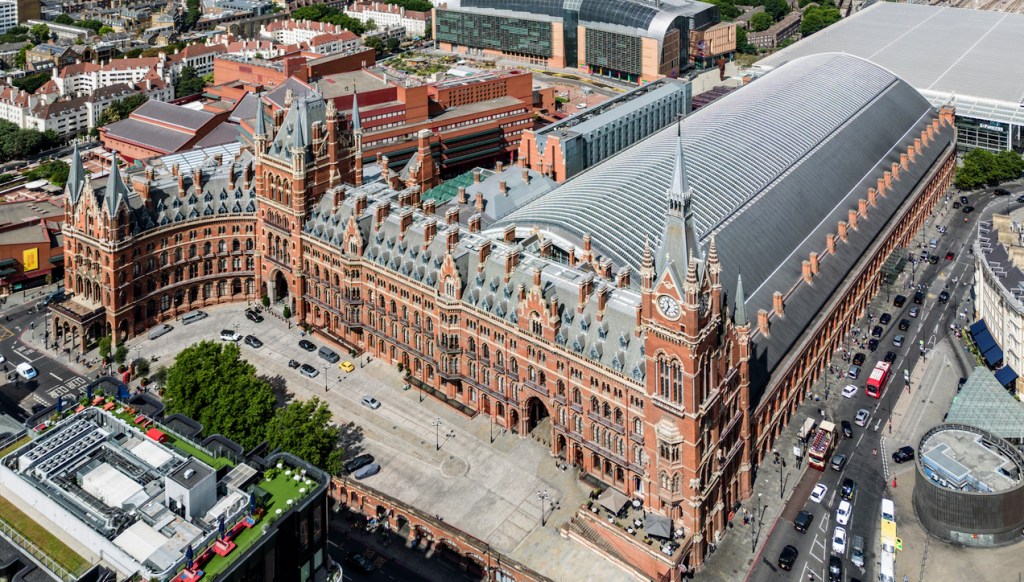
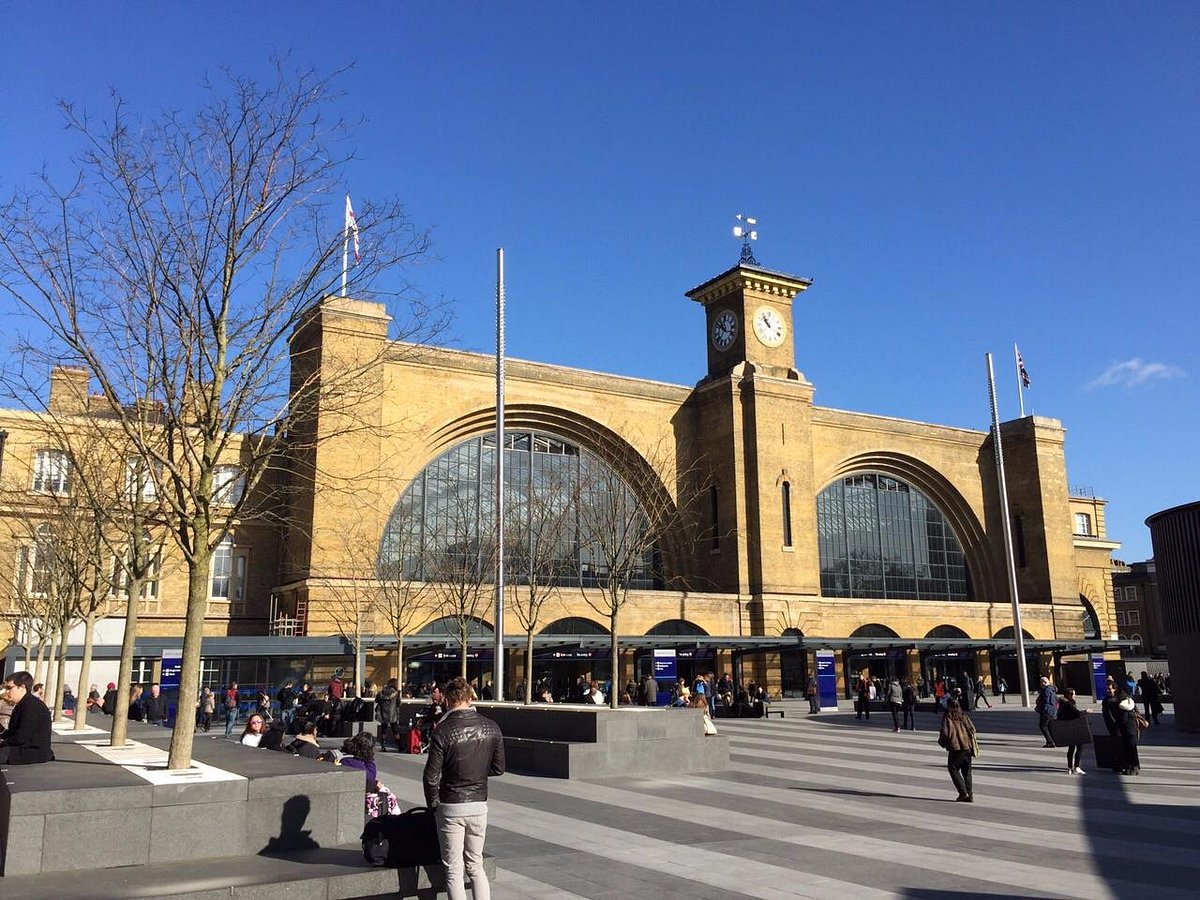
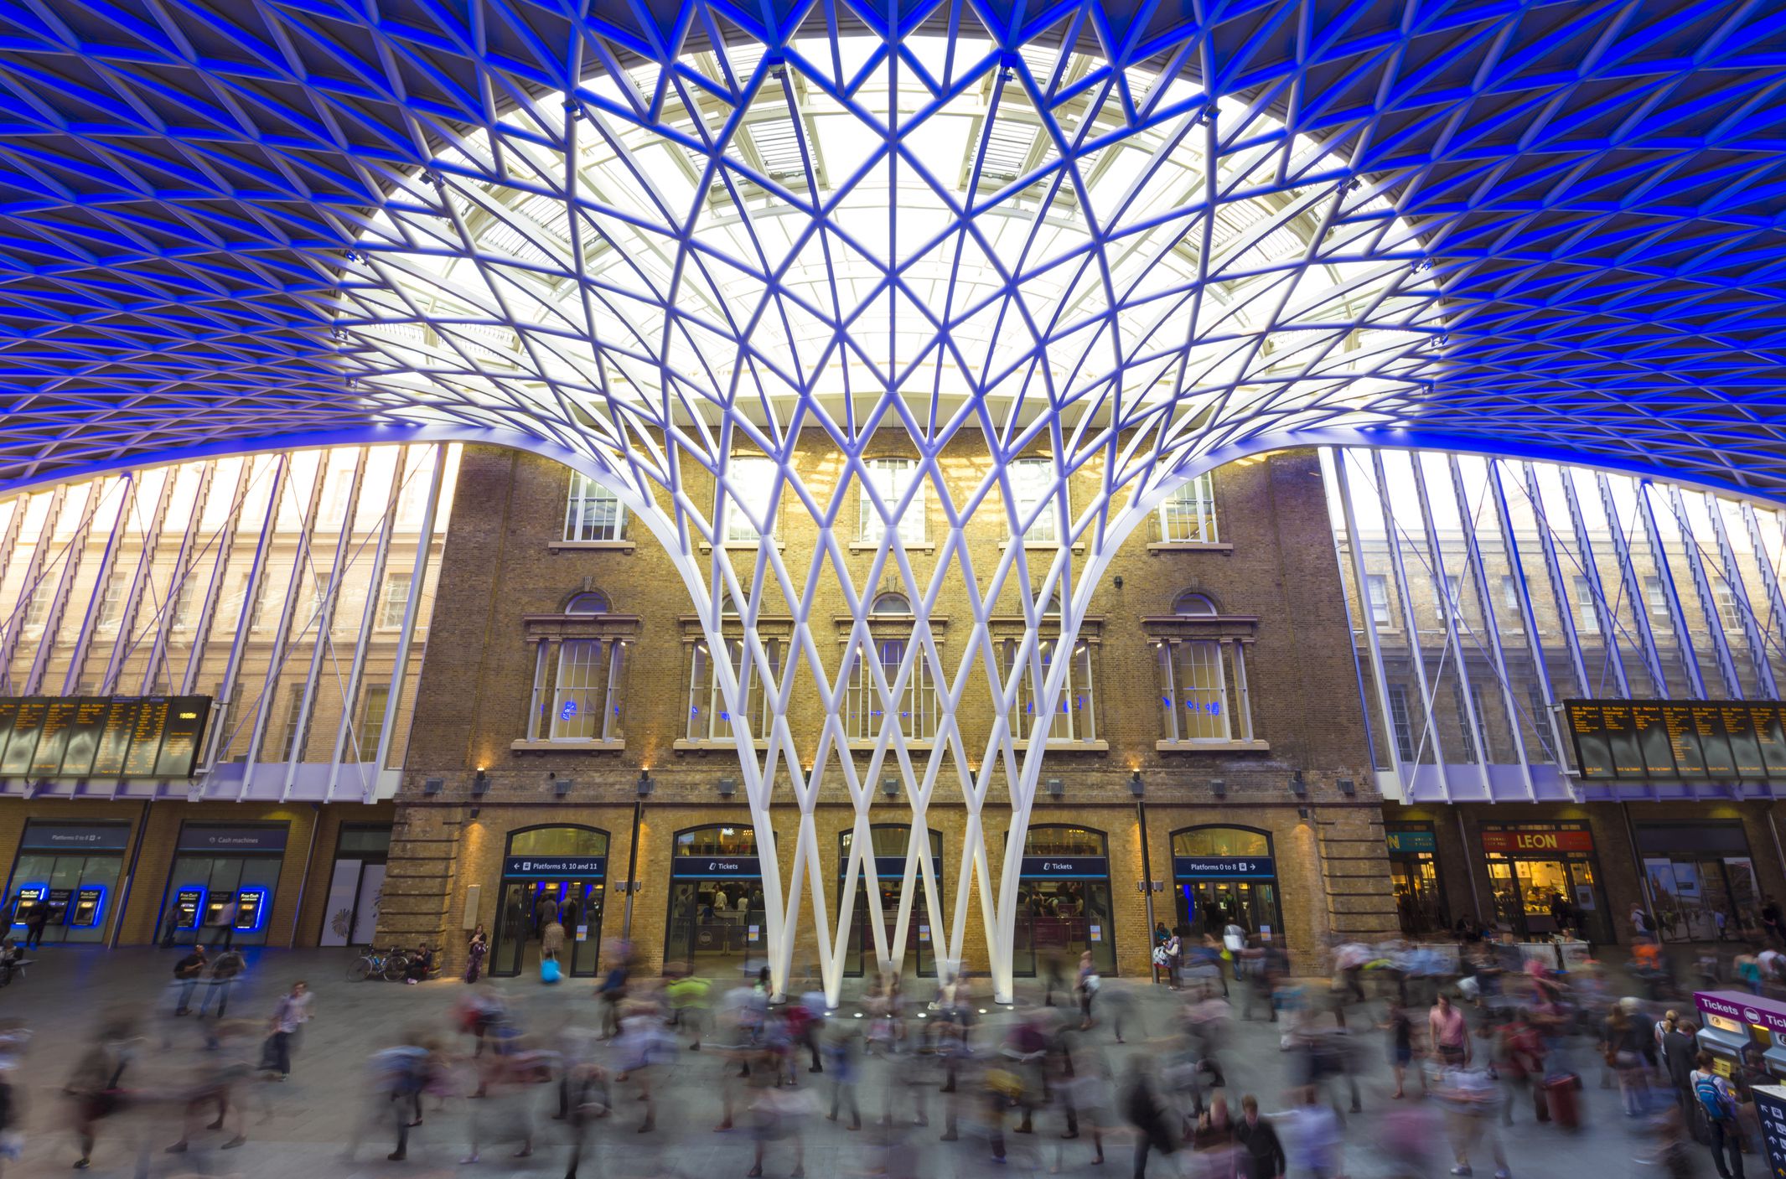
King’s Cross next door — Lewis Cubitt’s 1852 building — is the honest version. The exterior is the interior made visible: two great arched train sheds expressed directly on the facade as two simple brick arches with a clock tower between them. No Gothic Revival dressing. No historical costume. Just the structure. The recent addition by John McAslan — the great fan-shaped concourse — understood what Cubitt had done and responded in kind.
Pugin: The Mad Serious Argument
Augustus Welby Northmore Pugin converted to Catholicism in 1834 at the age of twenty-two and immediately developed the most coherent and passionate theory of architecture produced in the 19th century. His argument, stated in Contrasts of 1836 and The True Principles of Pointed or Christian Architecture of 1841, was simple, radical, and completely sincere.
Gothic architecture was not just a style. It was the physical expression of a Christian society — a society organised around faith, community, and the honest expression of structure and material. The Gothic building showed how it was made. This was architectural truth, and it was inseparable from moral truth. Classical architecture was the opposite — pagan in its origins, dishonest in its application of ornamental systems that had nothing to do with how the buildings were actually constructed.
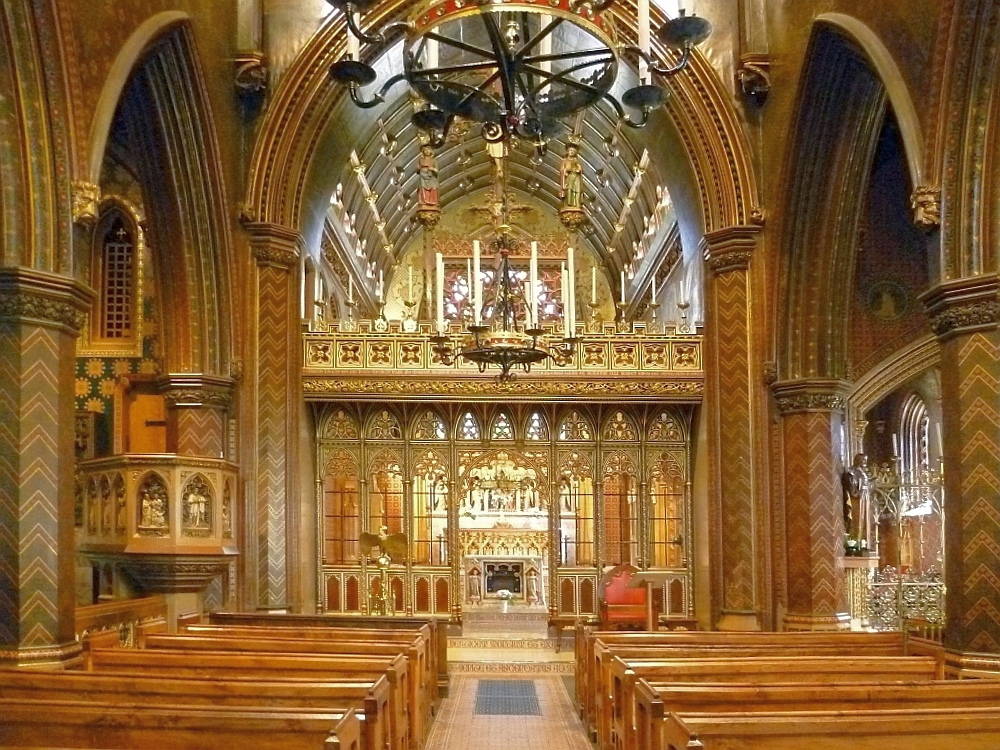
The buildings Pugin produced from this conviction are extraordinary. St Giles at Cheadle — completed 1846, every surface covered in encaustic tile, painted stonework, gilded metalwork, stained glass — is every surface as total artwork. It is also completely sincere. Pugin wasn’t decorating. He was building what he believed a church should be.
The Houses of Parliament — technically the work of Charles Barry, with Pugin responsible for all the Gothic detailing — is the great irony of Pugin’s career. It is exactly the kind of lie Pugin had argued against: a Classical plan dressed in Gothic detail. Pugin knew it and was tormented by it and did the work anyway because the alternative was not being built at all. He died in 1852, aged forty, having lost his mind in the last years. The Victorian period broke Pugin because it needed his ideas and refused his conclusions.
Ruskin: The Critic as Architect
John Ruskin never designed a building. He was the most influential architectural writer of the 19th century and one of the most influential of any century. The Seven Lamps of Architecture of 1849 and The Stones of Venice of 1851–53 are two of the most beautifully written books about buildings ever produced.
Ruskin took Pugin’s moral argument and secularised it. His argument was that the quality of a building reflected the conditions under which it was made. A building whose ornament was produced by free craftsmen exercising genuine skill and imagination was a good building regardless of its style. A building whose ornament was mechanically reproduced was a dishonest building regardless of how correct its historical style.
The Gothic was preferable to the Classical not because it was Christian but because Gothic ornament — the varied capitals, the carved foliage, the individual figure sculpture — was the product of individual craftsmen making individual decisions. The variation is the evidence of humanity. This argument became the foundation of the Arts and Crafts movement. William Morris read Ruskin at Oxford and was transformed.
Ruskin’s Stones of Venice made Venice the touchstone of architectural excellence for the Victorian educated class and produced in Britain a series of buildings of extraordinary richness — and occasionally overwhelming excess.
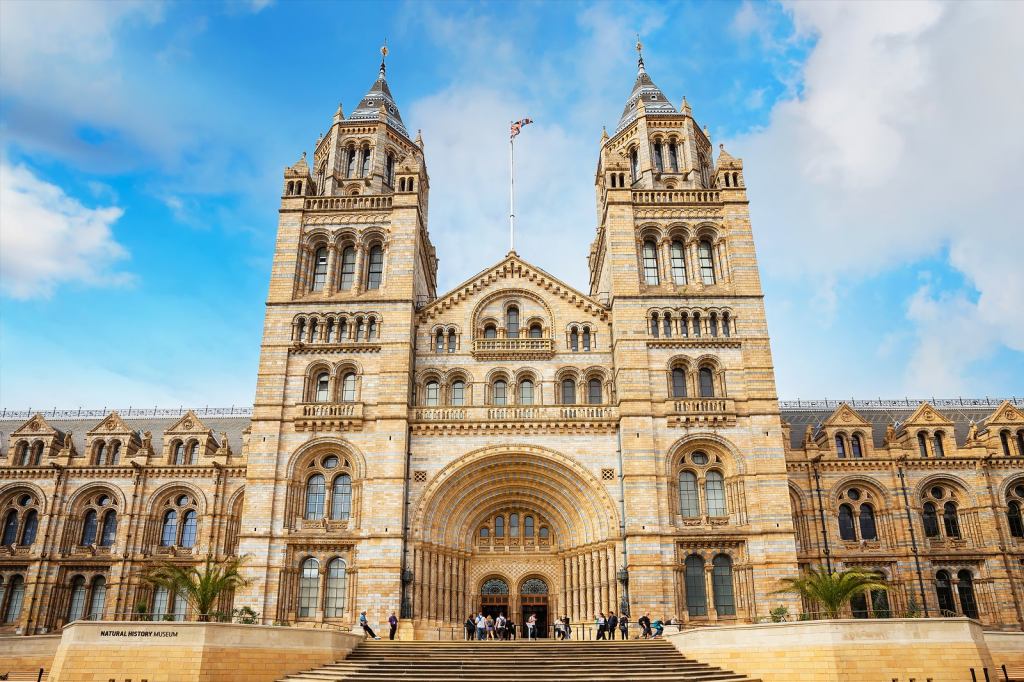
Alfred Waterhouse’s Natural History Museum, completed 1881, is the Victorian secular Gothic at its most genuinely achieved. The façade of warm terracotta — covered in carved animals and plants, living and extinct, the entire building functioning as a three-dimensional illustration of the collection within — demonstrates what happens when the Gothic Revival is given a programme it actually fits. This is not a church dressed as a cathedral, nor a bank performing sanctity. It is a building whose theological seriousness and whose scientific seriousness are the same thing. Darwin had published On the Origin of Species in 1859. The Natural History Museum is the building that processed Darwin for public consumption — making evolution legible, beautiful, and just sufficiently non-threatening within a Gothic architectural vocabulary that retained the emotional qualities of sacred architecture while quietly replacing its content. The nave is a nave. The apse is an apse. But what looks down from the east end is not Christ. It is a diplodocus. The building understands exactly what it is doing.
Morris: The Beautiful Trap
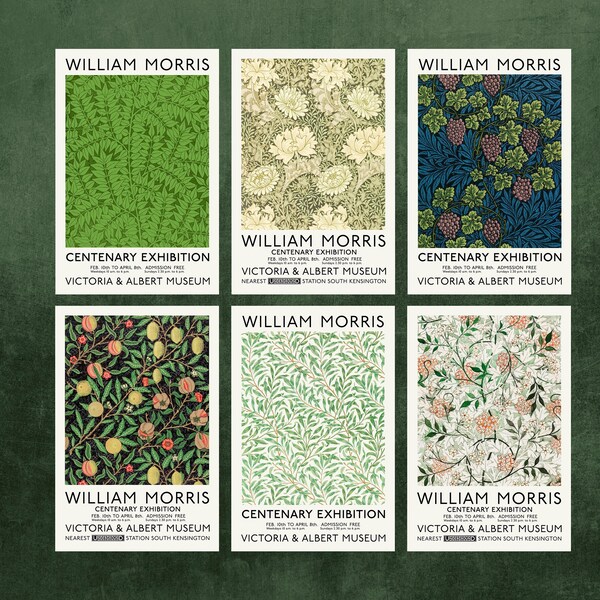
William Morris — poet, designer, socialist, manufacturer of beautiful things — understood Ruskin’s argument better than anyone and pushed it to its logical conclusion. If industrial production was destroying honest making, then honest making had to be restored. Not as a museum practice but as a living craft tradition. The Morris, Marshall, Faulkner and Co workshops produced wallpapers, textiles, stained glass, furniture, and printed books of exceptional quality, each item designed by someone who understood the making process.
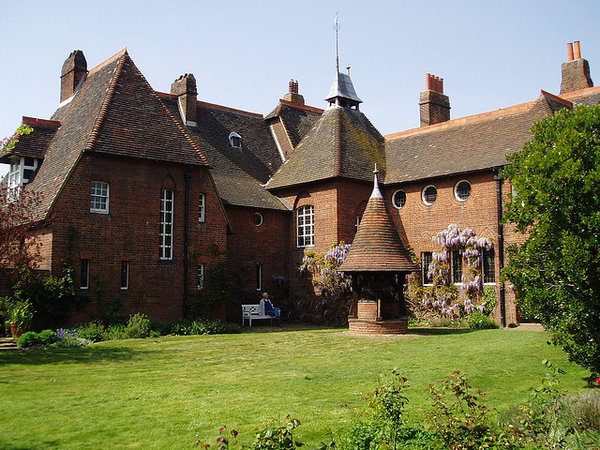
The houses that Arts and Crafts architects built — Philip Webb’s Red House for Morris in Bexleyheath, begun 1859, is the founding document — were red brick, honest structure, no applied historical ornament that didn’t grow from the functional requirements. The vernacular tradition of the English farmhouse as the model, the craft tradition of the medieval mason as the aspiration.
The houses are wonderful. The wallpapers are wonderful. And none of it addressed the actual problem, which was that the industrial working class lived in conditions that no amount of beautiful wallpaper could improve, and the beautiful wallpaper cost more than a working-class family earned in a month. Morris himself felt this acutely and spent the last decades of his life increasingly committed to political activism, increasingly despairing about whether the beautiful things his workshops produced were available to anyone except the educated bourgeoisie.
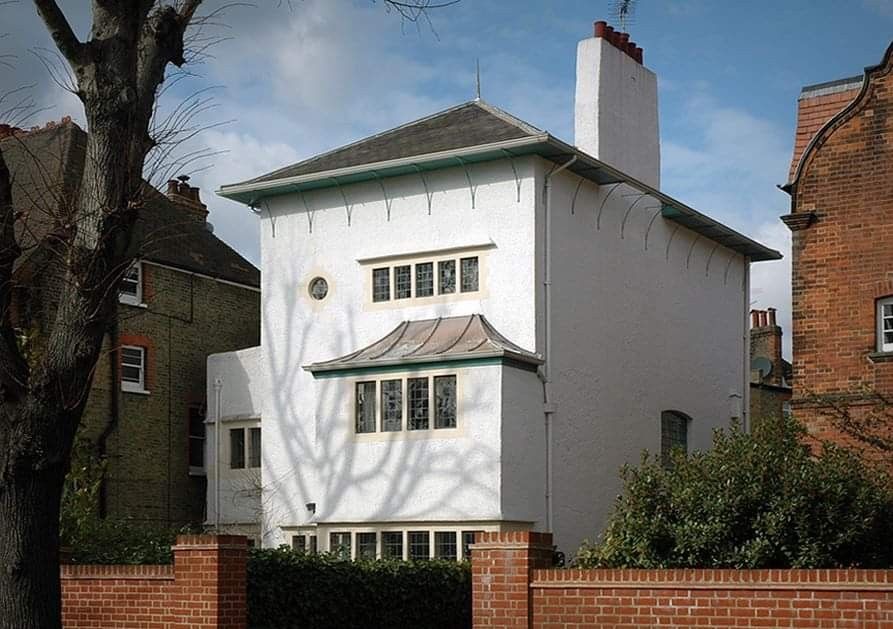
The bitter irony of the Arts and Crafts tradition is visible nowhere more clearly than in the work of Charles Voysey. His houses — the low-pitched roofs, the rough-cast white walls, the horizontal windows, the deep eaves, the careful integration of house and garden — are among the most beautiful domestic buildings in Britain. They are also the direct template for the speculative suburban estate. The honest craft aesthetic, designed to restore the conditions of meaningful making against industrial capitalism, became within a generation the visual language of the thing it was designed to resist. The builder who put Voysey’s cottage aesthetic on five hundred identical plots in Surbiton in 1935 had never heard of Ruskin and was interested in what sold. The circle was absorbed into the line again, as it always is. The beautiful thing mass-produced until the beauty is entirely gone, leaving only the shape of it.
Saltaire: The Social Programme Built
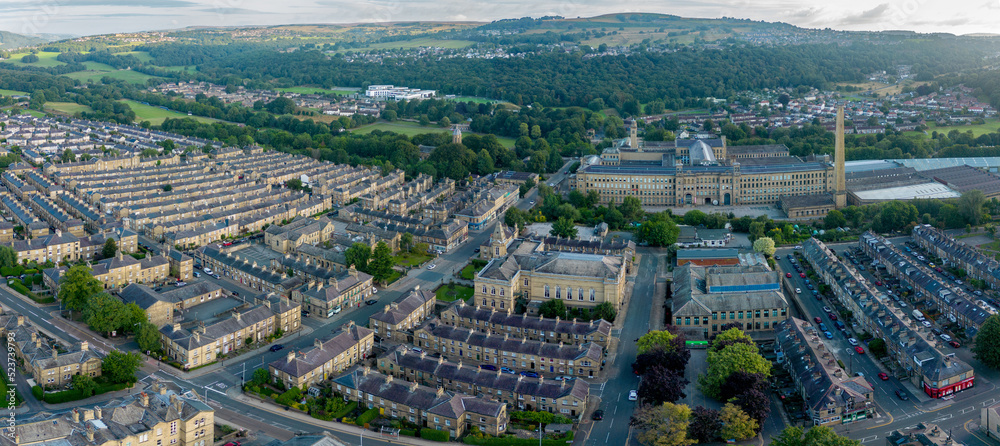
Saltaire in Bradford, Titus Salt’s model village begun in 1851, is the most complete surviving demonstration of what Victorian industrial ambition looked like when it was genuinely trying rather than merely performing. The mill itself — 550 metres long, the chimney modelled on an Italian campanile — asserts that industrial production deserves the same architectural dignity as civic institution. The village provides hospital, school, church, institute, almshouses, and streets of workers’ housing graded by position in the mill hierarchy, everything except a pub, because Salt was a temperance man and his workers were going to be sober whether they liked it or not. The absence of the pub is the ha-ha — the management visible in the gap. What Saltaire became after Jonathan Silver acquired Salts Mill in 1987 is one of the finest pieces of adaptive reuse in Britain: the former weaving sheds now housing the largest permanent collection of David Hockney’s work, Bradford wool processing replaced by Bradford swimming pools. The circle and the line in one building across one century.
The Edwardian Baroque: The Hollow Gesture
The Edwardian Baroque — the style of government buildings, municipal offices, banks, and insurance companies built between roughly 1890 and 1914 — is the Georgian and Wren traditions inflated to institutional scale and deflated of intellectual content. Aston Webb’s Admiralty Arch. The endless pompous facades of provincial insurance companies. The redbrick and terracotta municipal libraries and baths and town halls that line the high streets of every medium-sized British city.
These buildings are not badly made. The craft is often excellent. What they lack is necessity. They are not solving a problem. They are performing authority — the institution dressing up in the costume of Roman grandeur without the Roman grandeur’s structural logic or the genuine civic confidence that would make the grandeur earned. The columns are there because columns say important building. The dome is there because domes say significance. The whole thing is quotation without understanding.
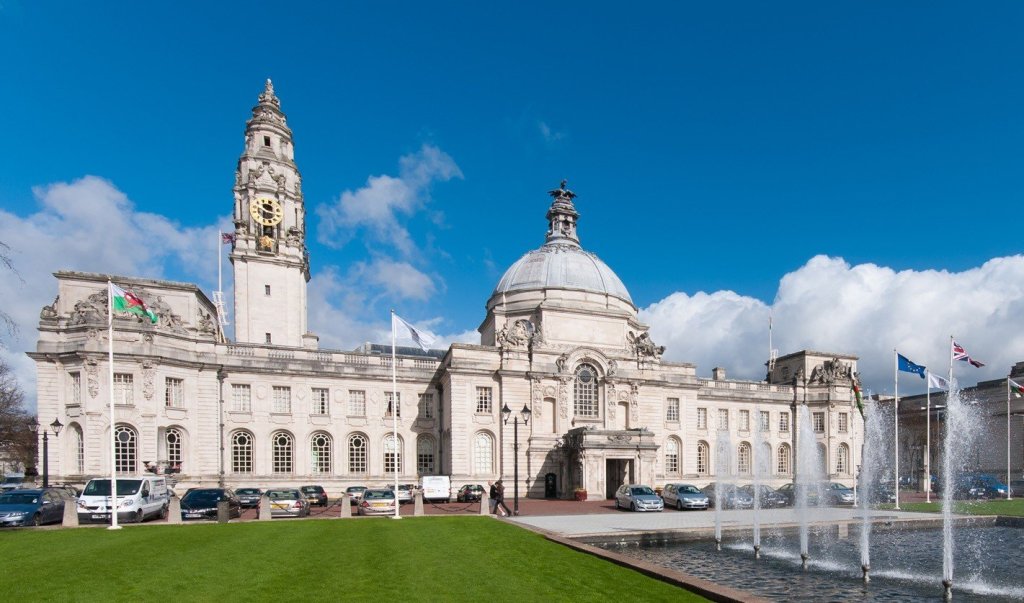
Cardiff City Hall — 1906, Lanchester and Rickards — is the supreme specimen. Immense. Expensive. Technically accomplished. And utterly hollow at the centre. You look at it and feel nothing except the effort of it.
“While the Edwardian Baroque was being applied to insurance offices in Manchester, Otto Wagner was building the Vienna Postal Savings Bank. Adolf Loos was writing Ornament and Crime. The insular tradition chose its tradition and missed the revolution.”
The specific failure is the failure we identified in the bottled revolution — the unwillingness to think from first principles, the preference for the inherited form over the genuine engagement with what the moment requires. By 1900 the Classical was institutional reflex, the default setting of architectural conservatism, chosen not because it was right but because it wasn’t wrong enough to object to.
The Victorian House
The late Victorian terraced house — was built not by convinced idealists but by speculative builders using pattern books and craft traditions without theoretical baggage. The decorative details — the encaustic tile in the hall, the plaster ceiling rose, the fireplace surround, the London stock brick with its particular yellow-grey-brown colour that changes entirely in different lights — are expressions of a vernacular tradition that absorbed Arts and Crafts influences without the Arts and Crafts anxiety.
The London stock brick is worth pausing on because it is one of the great building materials and one of the least celebrated. Made from the clay dug from the sites being built on — the yellow colour comes from the chalk content of the London basin clay — it has a warmth and variety that machine-made brick never achieves. Each brick is slightly different in colour and texture. The result is a wall surface of extraordinary richness at close range that reads from a distance as a unified material.
Finials — those terracotta or cast iron ornaments on the ridge of the roof — are the late Victorian’s equivalent of the Gothic gargoyle. No structural function. No theoretical justification. Just the exuberance of a craft tradition that enjoyed itself, that put ornament where ornament wasn’t needed because the builder and the buyer both felt that a house without ornament was a house that didn’t quite believe in itself.
The late Victorian terraced house is a different object from the Arts and Crafts interior or the Gothic Revival church. It survived the 20th century better than almost any other building type because its fundamental design was better. The sash window is better at ventilation and light modulation than almost any window system invented since. The room height and proportion produce better acoustic and psychological conditions than the low-ceilinged box of postwar domestic construction. The building that was adequate to begin with stays adequate. The building that was genuinely good stays genuinely good.
The Thread Forward: Engineering and the Convergence
By 1900 the Victorian period has produced two separate architectural traditions that have developed in parallel without fully converging. The engineering tradition — iron, glass, prefabrication, structural honesty — has demonstrated repeatedly that new materials and new structural logic produce new beauty. The Crystal Palace, the train sheds, the bridges, the Underground stations — all of these are modern buildings in the sense that matters.
The architectural tradition — Gothic Revival, Classical Revival, Arts and Crafts, the various historicisms of the Victorian period — has produced buildings of great individual achievement and collective anxiety, buildings that know what they don’t want to be rather than what they do.
The convergence of these two traditions — the moment when the structural logic of the engineer and the spatial and aesthetic ambitions of the architect begin to work together — is the story of the early 20th century. Lutyens is the hinge figure. The modernists arrive full of certainty with their white walls and flat roofs and plans for towers in parks. Britain — characteristically — lets them do some of it and resists the rest, and the result is characteristically more complicated and more interesting than either full acceptance or full refusal would have been.
“Ruskin was right about everything and achieved almost nothing through moral persuasion. He is being vindicated by carbon accounting.”
Key Sites to Visit
Ten essential Victorian buildings and places
1. St Pancras Station and Hotel, London
The train shed — Barlow’s single pointed arch of iron spanning 73 metres — and Scott’s Midland Grand Hotel above it, Gothic Revival of the most exuberant kind. Book afternoon tea in the Gilbert Scott restaurant if you want to understand what Victorian institutional confidence looked like from the inside.
2. The Natural History Museum, London
Waterhouse’s terracotta cathedral to nature, the façade covered in carved animals and plants, the whole building functioning as a three-dimensional illustration of the collection within. The building that processed Darwin for public consumption. What looks down from the east end is not Christ. It is a diplodocus.
3. The Crystal Palace site, Sydenham, London
Nothing remains of the building — it burned in 1936 — but the park retains the Victorian landscape infrastructure: the terraces, the sphinxes, the Victorian dinosaurs in the lake, which are the first life-size reconstructions of prehistoric animals ever made and are now scientifically wrong in almost every detail, which makes them more interesting rather than less.
4. Saltaire, Bradford, Yorkshire
Titus Salt’s model village — mill, church, schools, hospital, institute, almshouses — is the most complete surviving example of the enlightened Victorian industrialist’s total environment. Salts Mill now contains the largest permanent collection of David Hockney’s work, hung in the former weaving sheds. Bradford wool processing and swimming pools. One of the more productive cultural non sequiturs in British public life.
5. The Forth Bridge, Edinburgh
The cantilever design — massive, redundant, built for forces larger than it will ever actually encounter — is Victorian engineering at its most honest and most beautiful. The best view is from South Queensferry below. The recently opened Forth Bridge Experience gives access to the structure itself.
6. The Ironbridge, Shropshire
The first cast-iron bridge in the world, completed 1781, Abraham Darby III — the industrial aesthetic’s founding document. The Ironbridge Gorge Museums complex includes Coalbrookdale, Blists Hill Victorian Town, and the Jackfield tile museums. A complete landscape of the early industrial revolution that rewards two days rather than one.
7. Red House, Bexleyheath, London
Philip Webb’s house for William Morris, begun 1859 — the founding document of the Arts and Crafts movement. Red brick, genuine structure, no applied ornament that doesn’t grow from the functional requirements. The garden designed by Morris himself. Now National Trust and open to visitors.
8. Cardiff City Hall, Cardiff
The Edwardian Baroque at its most technically accomplished and most hollow. Worth visiting precisely as the counter-argument to everything else on this list. Technically impressive, emotionally empty, beautifully maintained, and completely certain of its own importance in a way that reveals immediately the difference between authority earned and authority performed.
9. Leighton House, London
The Arab Hall — built 1877–79, walls covered in 13th and 14th century Iznik tiles collected from Damascus and Cairo, a fountain in the centre, a golden mosaic dome above — is the most extraordinary Victorian interior in London. The Victorian orientalist imagination given architectural form: problematic in its cultural politics and undeniably magnificent in its execution.
10. The Midland Railway Terrace, Derby Not a single building but a piece of Victorian railway urban planning — the terrace of houses built by the Midland Railway for its workers in the 1870s, a complete Victorian working-class neighbourhood of unusual architectural quality. Less visited than the grand Victorian set pieces but more revealing of what Victorian urban ambition looked like at the scale of ordinary life.


Leave a Reply